Tucked away on a cul-de-sac in quiet NE Longmont sits charming 1806 Crestone Ct. This IMMACULATE 5 bedroom, 3 Bathroom, full brick, ranch home with a 3 car garage immediately welcomes you with its impressive curb appeal. As you enter, you'll notice that this home is heads above the competition with its gracious floorplan offering a relaxed sitting area and lovely dining room anchored by extended real oak flooring accented by upgraded trim details and a modern stair handrail. The well thought out and top of the line kitchen will far exceed your expectations with an exceptional walnut lower offset by white upper cabinet package, Caesarstone countertops, Bosch Benchmark Series and Jenn-Air appliances along with a custom solid surface backsplash. Flow through the living room complete with a gas fireplace and vaulted ceilings to the flat and meticulously maintained yard offering accent lighting, extended patio space and an inviting hot tub... you'll want to spend time here. The primary suite offers oak flooring under foot along with a luxurious bathroom boasting in-floor radiant heat under travertine floors as a base for the custom bamboo vanity and solid surface countertops. A poured pan shower with custom details and a frameless glass shower surround offer a quality of finish uncommon in today's homes. The fully finished basement offers a large rec room with two additional bedrooms perfect for guests or a home gym. This home is impeccable from top to bottom and offers that unique opportunity to simply move in and enjoy! Let's Get You Home!
Sold for $785,000
$785,000
1806 Crestone Ct, Longmont, CO 80504
5beds
4,034sqft
Single Family Residence
Built in 1995
0.26 Acres Lot
$779,700 Zestimate®
$195/sqft
$4,167 Estimated rent
Home value
$779,700
$725,000 - $842,000
$4,167/mo
Zestimate® history
Owner options
List your home for rent
$4,167/mo
Rent Zestimate®
Find your next renter with Zillow Rental Manager. Plus, with online applications, you can quickly screen prospective tenants – for free.
$4,167/mo
Rent Zestimate®
Refinance and save
$4,516/mo
Est. payment
Refinancing to a lower rate could help reduce your monthly payments and save thousands over the life of the loan.
$4,516/mo
Est. payment
Explore your selling options
Work with a Zillow partner agent
Leverage their expertise and Zillow's premium Showcase listings to get your home seen by more buyers.
Get startedList with your own agent
Get your home in front of millions of buyers by listing it on Zillow.
Learn how to do itSell it yourself
Take full control of how buyers see your home on Zillow by listing For Sale by Owner (FSBO).
List your homeWhat's special
Zillow last checked:
Listing updated:
Listed by:
Brian Sundberg 303-931-5483,
Compass - Boulder,
Jennifer Burke 303-519-0152,
Compass - Boulder
Bought with:
Lisa Schlagel, 100098749
Keller Williams Preferred Realty
Source: IRES as distributed by MLS GRID,MLS#: 1037346
Facts & features
Interior
Bedrooms & bathrooms
- Bedrooms: 5
- Bathrooms: 3
- Full bathrooms: 2
- 3/4 bathrooms: 1
- Main level bathrooms: 2
Primary bedroom
- Description: Other
- Level: Main
- Area: 208 Square Feet
- Dimensions: 13 x 16
Bedroom 2
- Description: Other
- Level: Main
- Area: 143 Square Feet
- Dimensions: 11 x 13
Bedroom 3
- Description: Other
- Level: Main
- Area: 120 Square Feet
- Dimensions: 10 x 12
Bedroom 4
- Description: Other
- Level: Basement
- Area: 225 Square Feet
- Dimensions: 15 x 15
Bedroom 5
- Description: Other
- Level: Basement
- Area: 195 Square Feet
- Dimensions: 13 x 15
Dining room
- Description: Other
- Level: Main
- Area: 195 Square Feet
- Dimensions: 13 x 15
Family room
- Description: Other
- Level: Main
- Area: 320 Square Feet
- Dimensions: 16 x 20
Kitchen
- Description: Other
- Level: Main
- Area: 228 Square Feet
- Dimensions: 12 x 19
Laundry
- Description: Other
- Level: Main
- Area: 40 Square Feet
- Dimensions: 5 x 8
Living room
- Description: Other
- Level: Main
- Area: 156 Square Feet
- Dimensions: 12 x 13
Recreation room
- Description: Other
- Level: Basement
- Area: 364 Square Feet
- Dimensions: 14 x 26
Study
- Description: Other
- Level: Basement
- Area: 182 Square Feet
- Dimensions: 13 x 14
Heating
- Forced Air
Cooling
- Central Air, Ceiling Fan(s)
Appliances
- Included: Electric Range, Dishwasher, Refrigerator, Washer, Dryer, Microwave, Disposal
- Laundry: Sink, Washer/Dryer Hookup
Features
- Eat-in Kitchen, Separate Dining Room, Cathedral Ceiling(s), Open Floorplan, Walk-In Closet(s)
- Flooring: Wood
- Doors: French Doors
- Windows: Skylight(s), Window Coverings, Bay or Bow Window
- Basement: Full,Partially Finished
- Has fireplace: Yes
- Fireplace features: Gas, Family Room
Interior area
- Total structure area: 2,017
- Total interior livable area: 4,034 sqft
- Finished area above ground: 2,017
Property
Parking
- Total spaces: 3
- Parking features: Garage Door Opener, Oversized
- Attached garage spaces: 3
- Details: Attached
Features
- Levels: One
- Stories: 1
- Patio & porch: Patio
- Exterior features: Sprinkler System
- Fencing: Fenced
Lot
- Size: 0.26 Acres
- Features: Cul-De-Sac, Level, City Limits, Paved, Curbs, Gutters, Sidewalks
Details
- Parcel number: R0115701
- Zoning: SFR
- Special conditions: Private Owner
Construction
Type & style
- Home type: SingleFamily
- Architectural style: Cottage
- Property subtype: Single Family Residence
Materials
- Brick
- Roof: Composition
Condition
- New construction: No
- Year built: 1995
Utilities & green energy
- Electric: city - Longmont
- Gas: Xcel Energy
- Sewer: Public Sewer
- Water: City
- Utilities for property: Natural Gas Available, Electricity Available, Cable Available, Satellite Avail, High Speed Avail
Green energy
- Energy efficient items: Windows
Community & HOA
Community
- Security: Fire Alarm
- Subdivision: Stoney Ridge 8th Filing
HOA
- Has HOA: No
Location
- Region: Longmont
Financial & listing details
- Price per square foot: $195/sqft
- Tax assessed value: $716,300
- Annual tax amount: $4,307
- Date on market: 6/20/2025
- Listing terms: Cash,Conventional
- Electric utility on property: Yes
- Road surface type: Asphalt
Price history
| Date | Event | Price |
|---|---|---|
| 8/5/2025 | Sold | $785,000-1.9%$195/sqft |
Source:  IRES as distributed by MLS GRID #1037346 Report a problem IRES as distributed by MLS GRID #1037346 Report a problem | ||
| 7/11/2025 | Pending sale | $799,900$198/sqft |
Source:  REcolorado as distributed by MLS GRID #IR1037346 Report a problem REcolorado as distributed by MLS GRID #IR1037346 Report a problem | ||
| 6/21/2025 | Listed for sale | $799,900+116.2%$198/sqft |
Source: IRES as distributed by MLS GRID #1037346 Report a problem | ||
| 3/24/2021 | Listing removed | -- |
Source: Owner Report a problem | ||
| 7/21/2008 | Sold | $370,000-3.9%$92/sqft |
Source: Public Record Report a problem | ||
| 3/20/2008 | Listed for sale | $385,000+65.9%$95/sqft |
Source: Owner Report a problem | ||
| 8/2/1996 | Sold | $232,000$58/sqft |
Source: Public Record Report a problem | ||
Public tax history
| Year | Property taxes | Tax assessment |
|---|---|---|
| 2025 | $4,307 +1.4% | $44,769 -8.1% |
| 2024 | $4,248 +14.2% | $48,709 -1% |
| 2023 | $3,720 -1.3% | $49,181 +30.8% |
| 2022 | $3,768 +11.4% | $37,592 -2.8% |
| 2021 | $3,382 | $38,674 +11.1% |
| 2020 | $3,382 +10.6% | $34,821 |
| 2019 | $3,057 | $34,821 +8.2% |
| 2018 | $3,057 | $32,184 -9.5% |
| 2017 | $3,057 +6.9% | $35,581 +19% |
| 2016 | $2,859 +4.9% | $29,906 +18.3% |
| 2015 | $2,724 +15.4% | $25,281 |
| 2014 | $2,361 -5.9% | $25,281 |
| 2013 | $2,510 +6.8% | $25,281 -6.6% |
| 2012 | $2,351 +5.9% | $27,064 |
| 2011 | $2,220 +1.8% | -- |
| 2010 | $2,180 -9.1% | $25,790 |
| 2009 | $2,400 +12.1% | $25,790 -21.5% |
| 2008 | $2,140 -3.5% | $32,850 -8.1% |
| 2007 | $2,219 -1.8% | $35,760 +5.3% |
| 2006 | $2,259 -0.7% | $33,950 |
| 2005 | $2,276 +1.2% | $33,950 -1.3% |
| 2004 | $2,249 -4.3% | $34,410 |
| 2003 | $2,349 +10.5% | $34,410 +11% |
| 2002 | $2,125 | $30,990 -90.9% |
| 2001 | -- | $338,700 |
Find assessor info on the county website
Neighborhood: Lanyon
Nearby homes
- $781,0006 bd3 ba4.1k sqft1800 Crestone Ct, Longmont, CO 80504Sold
- $637,9003 bd2 ba2k sqft1812 Crestone Ct, Longmont, CO 80504Off Market
- $572,5003 bd3 ba2.5k sqft1819 Sunlight Dr, Longmont, CO 80504Sold
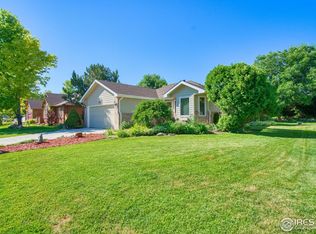
- $333,1004 bd4 ba2.7k sqft1807 Crestone Ct, Longmont, CO 80504Off Market
- $653,5003 bd2 ba4k sqft1825 Sunlight Dr, Longmont, CO 80504Off Market
- $598,0003 bd3 ba1.8k sqft1801 Crestone Ct, Longmont, CO 80504Off Market
- $644,7004 bd2 ba2.1k sqft1807 Sunlight Dr, Longmont, CO 80504Off Market
- $655,2005 bd3 ba3.7k sqft1813 Crestone Ct, Longmont, CO 80504Off Market
Nearby schools
GreatSchools rating
- 7/10Alpine Elementary SchoolGrades: PK-5Distance: 0.1 mi
- 4/10Timberline Pk-8Grades: PK-8Distance: 0.8 mi
- 3/10Skyline High SchoolGrades: 9-12Distance: 0.7 mi
Schools provided by the listing agent
- Elementary: Alpine
- Middle: Heritage
- High: Skyline
Source: IRES as distributed by MLS GRID. This data may not be complete. We recommend contacting the local school district to confirm school assignments for this home.
Get a cash offer in 3 minutes
Find out how much your home could sell for in as little as 3 minutes with a no-obligation cash offer.
Estimated market value
$779,700
Get a cash offer in 3 minutes
Find out how much your home could sell for in as little as 3 minutes with a no-obligation cash offer.
Estimated market value
$779,700
- Colorado
- Boulder County
- Longmont
- 80504
- Lanyon
- 1806 Crestone Ct
Nearby cities
Nearby neighborhoods
Nearby zip codes
Other Longmont Topics
