Welcome to this beautifully maintained home nestled in the low-maintenance Wild Rose community, where grounds upkeep and winter snow removal are part of the community benefits. The home offers over 2,800 square feet of thoughtfully designed living space featuring 3 bedrooms and 4 bathrooms. Hardwood flooring flows throughout the main level, complementing the soaring ceilings and cozy fireplace in the spacious living room.The updated kitchen showcases quartz countertops, stainless steel appliances, modern cabinetry, and a pantry, complete with a breakfast nook for casual dining. Upstairs, you'll find new carpeting and a convenient laundry area. The open loft-style third bedroom includes a closet and can serve as a versatile flex space.The finished daylight basement adds even more functionality, offering a comfortable family room with a built-in bar, a den, and an additional three-quarter bath. Step outside to enjoy a landscaped yard complete with mature trees, gardens, a wood deck, and a paved patio with a firepit--ideal for relaxing or roasting marshmallows without leaving home. Interior freshly painted and roof replaced approximately ten years ago.
Closed
$445,000
1806 Crimson Dr, Valparaiso, IN 46383
3beds
2,816sqft
Single Family Residence
Built in 1997
7,753 Square Feet Lot
$469,700 Zestimate®
$158/sqft
$2,856 Estimated rent
Home value
$469,700
$418,000 - $531,000
$2,856/mo
Zestimate® history
Owner options
List your home for rent
$2,856/mo
Rent Zestimate®
Find your next renter with Zillow Rental Manager. Plus, with online applications, you can quickly screen prospective tenants – for free.
$2,856/mo
Rent Zestimate®
Refinance and save
$2,939/mo
Est. payment
Refinancing to a lower rate could help reduce your monthly payments and save thousands over the life of the loan.
$2,939/mo
Est. payment
Explore your selling options
Work with a Zillow partner agent
Leverage their expertise and Zillow's premium Showcase listings to get your home seen by more buyers.
Get startedList with your own agent
Get your home in front of millions of buyers by listing it on Zillow.
Learn how to do itSell it yourself
Take full control of how buyers see your home on Zillow by listing For Sale by Owner (FSBO).
List your homeWhat's special
Cozy fireplaceThree-quarter bathModern cabinetryLandscaped yardFinished daylight basementQuartz countertopsConvenient laundry area
Zillow last checked:
Listing updated:
Listed by:
Dawn Marie Collins,
@properties/Christie's Intl RE 219-531-2288,
Aaron Collins,
@properties/Christie's Intl RE
Bought with:
Nathaniel Thompson, RB20000539
Keller Williams ONEChicago
Source: NIRA as distributed by MLS GRID,MLS#: 823657
Facts & features
Interior
Bedrooms & bathrooms
- Bedrooms: 3
- Bathrooms: 4
- Full bathrooms: 2
- 3/4 bathrooms: 1
- 1/2 bathrooms: 1
Rooms
- Room types: Bedroom 2, Kitchen, Primary Bedroom, Living Room, Family Room, Dining Room, Den, Bedroom 3
Primary bedroom
- Description: new carpet, luxury master bath
- Area: 360
- Dimensions: 18.0 x 20.0
Bedroom 2
- Description: hall bath
- Area: 108
- Dimensions: 9.0 x 12.0
Bedroom 3
- Description: open loft room with closet
- Area: 100
- Dimensions: 10.0 x 10.0
Breakfast room
- Description: chandelier
- Area: 49
- Dimensions: 7.0 x 7.0
Den
- Description: used currently as non conforming bedroom with bath
- Area: 100
- Dimensions: 10.0 x 10.0
Dining room
- Area: 90
- Dimensions: 9.0 x 10.0
Family room
- Description: bar entertainment area, egress windows
- Area: 225
- Dimensions: 15.0 x 15.0
Kitchen
- Description: new kitchen cabinets,quartz countertops
- Area: 110
- Dimensions: 10.0 x 11.0
Living room
- Description: hardwood floors, fireplace,soaring ceiling height
- Area: 225
- Dimensions: 15.0 x 15.0
Heating
- Forced Air, Natural Gas
Appliances
- Included: Dishwasher, Microwave, Water Softener Owned, Washer, Stainless Steel Appliance(s), Refrigerator, Gas Water Heater, Dryer, Disposal
- Laundry: Gas Dryer Hookup, Upper Level, Washer Hookup
Features
- Cathedral Ceiling(s), Open Floorplan, Walk-In Closet(s), Vaulted Ceiling(s), Stone Counters, Pantry, High Ceilings, Kitchen Island, His and Hers Closets, Double Vanity, Ceiling Fan(s)
- Windows: Insulated Windows
- Basement: Finished,Sump Pump
- Number of fireplaces: 1
- Fireplace features: Gas Log, Living Room
Interior area
- Total structure area: 2,816
- Total interior livable area: 2,816 sqft
- Finished area above ground: 1,893
Property
Parking
- Total spaces: 2
- Parking features: Garage
- Garage spaces: 2
Features
- Levels: One and One Half
- Patio & porch: Deck
- Exterior features: Fire Pit
- Pool features: None
- Has view: Yes
- View description: Neighborhood, Trees/Woods
Lot
- Size: 7,753 Square Feet
- Features: Few Trees, Landscaped
Details
- Parcel number: 641006131003000003
- Special conditions: None
Construction
Type & style
- Home type: SingleFamily
- Property subtype: Single Family Residence
Condition
- New construction: No
- Year built: 1997
Utilities & green energy
- Electric: 200+ Amp Service
- Sewer: Public Sewer
- Water: Public
- Utilities for property: Sewer Connected, Water Connected
Community & HOA
Community
- Security: Smoke Detector(s)
- Subdivision: Wild Rose Prd 01
HOA
- Has HOA: Yes
- Amenities included: Maintenance Grounds, Snow Removal, Playground, Park, Management
- Services included: Maintenance Grounds, Snow Removal, Trash
- HOA fee: $190 monthly
- HOA name: 1st American Management
- HOA phone: 219-464-3536
Location
- Region: Valparaiso
Financial & listing details
- Price per square foot: $158/sqft
- Tax assessed value: $406,100
- Annual tax amount: $3,169
- Date on market: 7/3/2025
- Listing agreement: Exclusive Right To Sell
- Listing terms: Cash,VA Loan,FHA,Conventional
Price history
| Date | Event | Price |
|---|---|---|
| 8/22/2025 | Sold | $445,000-1.1%$158/sqft |
Source:  NIRA as distributed by MLS GRID #823657 Report a problem NIRA as distributed by MLS GRID #823657 Report a problem | ||
| 8/4/2025 | Pending sale | $449,900$160/sqft |
Source: NIRA as distributed by MLS GRID #823657 Report a problem | ||
| 7/15/2025 | Contingent | $449,900$160/sqft |
Source: NIRA as distributed by MLS GRID #823657 Report a problem | ||
| 7/3/2025 | Listed for sale | $449,900+69.8%$160/sqft |
Source: NIRA as distributed by MLS GRID #823657 Report a problem | ||
| 11/28/2018 | Sold | --0 |
Source: Agent Provided Report a problem | ||
| 10/15/2018 | Pending sale | $264,900$94/sqft |
Source: Century 21 Alliance Group #442375 Report a problem | ||
| 9/10/2018 | Listed for sale | $264,900+29.9%$94/sqft |
Source: Century 21 Alliance Group #442375 Report a problem | ||
| 7/28/2010 | Sold | $204,000$72/sqft |
Source: Public Record Report a problem | ||
Public tax history
| Year | Property taxes | Tax assessment |
|---|---|---|
| 2025 | $3,170 +3.7% | $406,100 +3.1% |
| 2024 | $3,057 -0.3% | $393,700 +5.8% |
| 2023 | $3,068 +10.5% | $372,100 +8% |
| 2022 | $2,777 +0.6% | $344,600 +18.7% |
| 2021 | $2,759 +12.9% | $290,200 +3.1% |
| 2020 | $2,444 -10.3% | $281,400 +13.2% |
| 2019 | $2,725 +3.1% | $248,600 +2.2% |
| 2018 | $2,644 | $243,200 +0.5% |
| 2017 | $2,644 +8.2% | $241,900 +1.5% |
| 2016 | $2,444 -8.3% | $238,300 +0.8% |
| 2014 | $2,666 +28.9% | $236,300 +5.5% |
| 2013 | $2,069 +17.4% | $223,900 -0.3% |
| 2012 | $1,762 -9% | $224,500 -7.7% |
| 2011 | $1,936 +11.2% | $243,200 -0.1% |
| 2010 | $1,741 +16.9% | $243,400 |
| 2009 | $1,489 | $243,400 |
Find assessor info on the county website
Neighborhood: 46383
Nearby homes
- $425,3003 bd3 ba2.4k sqft1804 Crimson Dr, Valparaiso, IN 46383Off Market
- $409,0003 bd3 ba2.4k sqft1808 Crimson Dr, Valparaiso, IN 46383Sold
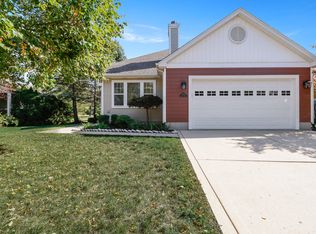
- $351,1002 bd2 ba1.4k sqft1802 Thalia Ct, Valparaiso, IN 46383Off Market
- $386,5003 bd4 ba2.5k sqft1802 Crimson Dr, Valparaiso, IN 46383Off Market

- $364,0002 bd3 ba1.4k sqft1807 Crimson Dr, Valparaiso, IN 46383Off Market
- $380,7002 bd3 ba2k sqft1810 Crimson Dr, Valparaiso, IN 46383Off Market
- $366,1003 bd3 ba1.7k sqft1804 Thalia Ct, Valparaiso, IN 46383Off Market
- $412,6003 bd3 ba1.3k sqft1805 Crimson Dr, Valparaiso, IN 46383Off Market
Nearby schools
GreatSchools rating
- 7/10Flint Lake Elementary SchoolGrades: K-5Distance: 0.9 mi
- 8/10Thomas Jefferson Middle SchoolGrades: 6-8Distance: 2.6 mi
- 10/10Valparaiso High SchoolGrades: 9-12Distance: 2.4 mi
Schools provided by the listing agent
- High: Valparaiso High School
Source: NIRA as distributed by MLS GRID. This data may not be complete. We recommend contacting the local school district to confirm school assignments for this home.
Get a cash offer in 3 minutes
Find out how much your home could sell for in as little as 3 minutes with a no-obligation cash offer.
Estimated market value
$469,700
Get a cash offer in 3 minutes
Find out how much your home could sell for in as little as 3 minutes with a no-obligation cash offer.
Estimated market value
$469,700
- Indiana
- Porter County
- Valparaiso
- 46383
- 1806 Crimson Dr
Nearby cities
Nearby neighborhoods
Nearby zip codes
Other Valparaiso Topics
