Welcome to a lifestyle of ease, elegance, and comfort in the heart of Crofton Triangle—one of Anne Arundel County’s most desirable communities. Perfectly positioned along iconic Crofton Parkway, directly across from Swann Park, this beautifully remodeled ranch-style residence offers effortless access to shopping, dining, healthcare, top-rated schools, and the exclusive amenities of the nearby Crofton Country Club. Every detail of this four-bedroom, two-and-a-half-bath home has been thoughtfully updated to support modern living with timeless style. Step inside to discover a spacious, open layout graced by luxury vinyl plank flooring throughout, vaulted ceilings in both the dining and sun rooms, and an abundance of natural light from oversized windows and a transom window that elegantly connects key gathering spaces. At the heart of the home is a brand-new chef’s kitchen, appointed with granite countertops, stainless steel appliances, a walk-in pantry, and contemporary lighting—an inspiring space to cook, host, and unwind. The adjoining sunroom, complete with skylights and walls of windows, opens to a private rear composite deck—a tranquil outdoor retreat set against a backdrop of mature trees and lush landscaping. The primary suite overlooks the serene backyard, offering privacy and views of nature just beyond the window. Three additional bedrooms are filled with light and comfort, while a versatile bonus room off the kitchen and sunroom provides endless potential as a fifth bedroom, office, or creative studio. Outdoors, enjoy a beautifully landscaped front yard, a charming courtyard-style entry, and a two-car garage with an epoxy floor and finished interior. A pull-down attic adds extra storage, while a detached shed enhances functionality in the partially wooded rear yard. From your front door, stroll to neighborhood parks, bike the Parkway loop, or walk to Crofton schools and community amenities. With convenient access to shopping, dining, commuter routes, BWI Airport, Annapolis, NSA, and Washington, D.C., this is a rare opportunity to embrace the privileged, well-connected lifestyle that makes Crofton living so sought-after. Experience the best of Crofton—schedule your private tour today.
Sold for $699,000
$699,000
1806 Crofton Pkwy, Crofton, MD 21114
4beds
2,429sqft
Single Family Residence
Built in 1972
0.26 Acres Lot
$707,400 Zestimate®
$288/sqft
$3,865 Estimated rent
Home value
$707,400
Estimated sales range
Not available
$3,865/mo
Zestimate® history
Owner options
List your home for rent
$3,865/mo
Rent Zestimate®
Find your next renter with Zillow Rental Manager. Plus, with online applications, you can quickly screen prospective tenants – for free.
$3,865/mo
Rent Zestimate®
Refinance and save
$4,228/mo
Est. payment
Refinancing to a lower rate could help reduce your monthly payments and save thousands over the life of the loan.
$4,228/mo
Est. payment
Explore your selling options
Work with a Zillow partner agent
Leverage their expertise and Zillow's premium Showcase listings to get your home seen by more buyers.
Get startedList with your own agent
Get your home in front of millions of buyers by listing it on Zillow.
Learn how to do itSell it yourself
Take full control of how buyers see your home on Zillow by listing For Sale by Owner (FSBO).
List your homeWhat's special
Contemporary lightingVersatile bonus roomTranquil outdoor retreatTwo-car garagePrivate rear composite deckMature treesRemodeled ranch-style residence
Zillow last checked:
Listing updated:
Listed by:
Lisa Werre 301-785-4737,
Coldwell Banker Realty
Bought with:
F. Aidan Surlis, 513371
RE/MAX Leading Edge
Source: Bright MLS,MLS#: MDAA2114358
Facts & features
Interior
Bedrooms & bathrooms
- Bedrooms: 4
- Bathrooms: 3
- Full bathrooms: 2
- 1/2 bathrooms: 1
- Main level bathrooms: 3
- Main level bedrooms: 4
Rooms
- Room types: Living Room, Dining Room, Primary Bedroom, Bedroom 2, Bedroom 3, Bedroom 4, Kitchen, Breakfast Room, Sun/Florida Room, Utility Room, Bathroom 2, Primary Bathroom, Half Bath
Primary bedroom
- Features: Attached Bathroom, Bathroom - Walk-In Shower, Ceiling Fan(s), Flooring - Luxury Vinyl Plank
- Level: Main
- Area: 285 Square Feet
- Dimensions: 19 x 15
Bedroom 2
- Features: Flooring - Luxury Vinyl Tile
- Level: Main
- Area: 140 Square Feet
- Dimensions: 14 x 10
Bedroom 3
- Features: Flooring - Luxury Vinyl Plank
- Level: Main
- Area: 110 Square Feet
- Dimensions: 11 x 10
Bedroom 4
- Features: Flooring - Luxury Vinyl Plank
- Level: Main
- Area: 100 Square Feet
- Dimensions: 10 x 10
Primary bathroom
- Features: Bathroom - Walk-In Shower, Countertop(s) - Quartz, Double Sink, Flooring - Luxury Vinyl Plank, Lighting - Pendants, Recessed Lighting
- Level: Main
- Area: 99 Square Feet
- Dimensions: 11 x 9
Bathroom 2
- Features: Flooring - Luxury Vinyl Plank
- Level: Main
- Area: 56 Square Feet
- Dimensions: 8 x 7
Breakfast room
- Features: Breakfast Room, Cathedral/Vaulted Ceiling, Ceiling Fan(s), Flooring - Luxury Vinyl Plank, Pantry
- Level: Main
- Area: 104 Square Feet
- Dimensions: 13 x 8
Dining room
- Features: Cathedral/Vaulted Ceiling, Ceiling Fan(s), Flooring - Luxury Vinyl Plank, Lighting - Ceiling, Recessed Lighting, Living/Dining Room Combo
- Level: Main
- Area: 132 Square Feet
- Dimensions: 12 x 11
Half bath
- Features: Countertop(s) - Solid Surface, Flooring - Luxury Vinyl Plank
- Level: Main
- Area: 30 Square Feet
- Dimensions: 6 x 5
Kitchen
- Features: Breakfast Nook, Granite Counters, Flooring - Luxury Vinyl Plank, Kitchen - Electric Cooking, Lighting - Ceiling, Recessed Lighting, Pantry, Skylight(s)
- Level: Main
- Area: 221 Square Feet
- Dimensions: 17 x 13
Living room
- Features: Recessed Lighting, Flooring - Luxury Vinyl Plank, Living/Dining Room Combo
- Level: Main
- Area: 204 Square Feet
- Dimensions: 17 x 12
Other
- Features: Cathedral/Vaulted Ceiling, Flooring - Luxury Vinyl Plank, Skylight(s)
- Level: Main
- Area: 225 Square Feet
- Dimensions: 15 x 15
Utility room
- Features: Flooring - Luxury Vinyl Plank
- Level: Main
- Area: 28 Square Feet
- Dimensions: 7 x 4
Heating
- Forced Air, Natural Gas
Cooling
- Ceiling Fan(s), Central Air, Humidity Control, Electric
Appliances
- Included: Dishwasher, Disposal, Dryer, Exhaust Fan, Humidifier, Oven/Range - Electric, Range Hood, Refrigerator, Washer, Cooktop, Electric Water Heater
- Laundry: Has Laundry, Dryer In Unit, Washer In Unit
Features
- Dining Area, Entry Level Bedroom, Open Floorplan, Bathroom - Walk-In Shower, Breakfast Area, Ceiling Fan(s), Combination Dining/Living, Combination Kitchen/Dining, Kitchen - Table Space, Eat-in Kitchen, Primary Bath(s), Pantry, Recessed Lighting, Upgraded Countertops, Other, Cathedral Ceiling(s)
- Doors: Storm Door(s)
- Windows: Double Pane Windows, Screens, Skylight(s), Casement, Double Hung, Transom, Wood Frames, Window Treatments
- Has basement: No
- Has fireplace: No
Interior area
- Total structure area: 2,429
- Total interior livable area: 2,429 sqft
- Finished area above ground: 2,429
- Finished area below ground: 0
Property
Parking
- Total spaces: 4
- Parking features: Garage Door Opener, Garage Faces Front, Storage, Inside Entrance, Concrete, Attached, On Street, Driveway
- Attached garage spaces: 2
- Uncovered spaces: 2
- Details: Garage Sqft: 480
Accessibility
- Accessibility features: Entry Slope <1', No Stairs, Accessible Approach with Ramp
Features
- Levels: One
- Stories: 1
- Patio & porch: Deck
- Exterior features: Underground Lawn Sprinkler, Lighting, Street Lights, Other
- Pool features: Community
- Fencing: Partial
- Has view: Yes
- View description: Garden, Park/Greenbelt, Trees/Woods
Lot
- Size: 0.26 Acres
- Features: Front Yard, Landscaped, Wooded, Premium, Rear Yard, Sloped, Other, Suburban
Details
- Additional structures: Above Grade, Below Grade
- Parcel number: 020220511971480
- Zoning: R5
- Special conditions: Standard
Construction
Type & style
- Home type: SingleFamily
- Architectural style: Ranch/Rambler
- Property subtype: Single Family Residence
Materials
- Brick Front, Vinyl Siding
- Foundation: Slab
- Roof: Fiberglass
Condition
- New construction: No
- Year built: 1972
- Major remodel year: 2025
Utilities & green energy
- Sewer: Public Sewer
- Water: Public
- Utilities for property: Cable Available
Community & HOA
Community
- Features: Pool
- Security: Electric Alarm, Motion Detectors
- Subdivision: Crofton
HOA
- Has HOA: No
Location
- Region: Crofton
Financial & listing details
- Price per square foot: $288/sqft
- Tax assessed value: $589,743
- Annual tax amount: $5,388
- Date on market: 6/19/2025
- Listing agreement: Exclusive Right To Sell
- Ownership: Fee Simple
- Road surface type: Black Top
Price history
| Date | Event | Price |
|---|---|---|
| 8/21/2025 | Sold | $699,000$288/sqft |
Source:  Bright MLS #MDAA2114358 Report a problem Bright MLS #MDAA2114358 Report a problem | ||
| 8/13/2025 | Pending sale | $699,000$288/sqft |
Source: Bright MLS #MDAA2114358 Report a problem | ||
| 6/24/2025 | Contingent | $699,000$288/sqft |
Source: Bright MLS #MDAA2114358 Report a problem | ||
| 6/19/2025 | Listed for sale | $699,000+134.6%$288/sqft |
Source: Bright MLS #MDAA2114358 Report a problem | ||
| 9/13/2002 | Sold | $298,000$123/sqft |
Source: Public Record Report a problem | ||
Public tax history
| Year | Property taxes | Tax assessment |
|---|---|---|
| 2025 | $4,611 -7.9% | $478,467 +4.6% |
| 2024 | $5,008 +5.1% | $457,333 +4.8% |
| 2023 | $4,763 +4.6% | $436,200 +0.1% |
| 2022 | $4,556 +0.1% | $435,933 +0.1% |
| 2021 | $4,553 0% | $435,667 +0.1% |
| 2020 | $4,554 +1.1% | $435,400 |
| 2019 | $4,503 +4.5% | $435,400 +2.5% |
| 2018 | $4,308 +0.7% | $424,867 +1.3% |
| 2017 | $4,277 | $419,600 +6.1% |
| 2016 | -- | $395,433 +6.5% |
| 2015 | -- | $371,267 +7% |
| 2014 | -- | $347,100 |
| 2013 | -- | $347,100 |
| 2012 | -- | $347,100 -6.3% |
| 2011 | -- | $370,590 |
| 2010 | -- | $370,590 |
| 2009 | -- | $370,590 -9.5% |
| 2008 | -- | $409,330 +13.6% |
| 2007 | -- | $360,212 +15.8% |
| 2006 | -- | $311,096 +18.7% |
| 2005 | -- | $261,980 +12.8% |
| 2004 | -- | $232,336 +14.6% |
| 2003 | -- | $202,693 +17.1% |
| 2002 | -- | $173,050 +0.3% |
| 2001 | -- | $172,532 |
Find assessor info on the county website
Neighborhood: 21114
Nearby homes
- $615,600-- bd2 ba1.9k sqft1808 Crofton Pkwy, Crofton, MD 21114Off Market
- $539,200-- bd2 ba1.5k sqft1804 Crofton Pkwy, Crofton, MD 21114Off Market
- $700,000-- bd-- ba-- sqft1807 Roxboro Pl, Crofton, MD 21114Sold
- $670,0004 bd3 ba2.4k sqft1805 Roxboro Pl, Crofton, MD 21114Sold
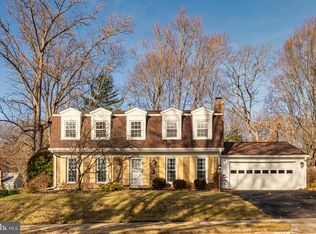
- $650,0004 bd3 ba2.6k sqft1809 Roxboro Pl, Crofton, MD 21114Sold
- $579,500-- bd2 ba1.5k sqft1810 Crofton Pkwy, Crofton, MD 21114Off Market
- $611,3004 bd3 ba1.8k sqft1802 Crofton Pkwy, Crofton, MD 21114Off Market
- $645,400-- bd2 ba2k sqft1803 Roxboro Pl, Crofton, MD 21114Off Market
Nearby schools
GreatSchools rating
- 10/10Crofton Woods Elementary SchoolGrades: K-5Distance: 0.5 mi
- 9/10Crofton Middle SchoolGrades: 6-8Distance: 0.8 mi
- 8/10Crofton High SchoolGrades: 9-12Distance: 0.9 mi
Schools provided by the listing agent
- Elementary: Crofton Woods
- Middle: Crofton
- High: Crofton
- District: Anne Arundel County Public Schools
Source: Bright MLS. This data may not be complete. We recommend contacting the local school district to confirm school assignments for this home.
Get a cash offer in 3 minutes
Find out how much your home could sell for in as little as 3 minutes with a no-obligation cash offer.
Estimated market value
$707,400
Get a cash offer in 3 minutes
Find out how much your home could sell for in as little as 3 minutes with a no-obligation cash offer.
Estimated market value
$707,400
- Maryland
- Anne Arundel County
- Crofton
- 21114
- 1806 Crofton Pkwy
