Welcome to 1806 Cromwell Walk, a beautifully presented family home blending modern amenities with classic charm in a sought-after neighborhood. Minutes away from top-rated schools, shopping, dining, green space, and a playground, with easy access to major highways for a breeze commute. Step into an expansive, light-filled living room with French doors opening onto a private patio. Large windows flood the space with natural light, seamlessly connecting the living area to the dining room, perfect for family gatherings. The gourmet kitchen features stainless steel appliances, granite countertops, and a kitchen island for casual dining. The home boasts several spacious bedrooms, each designed for comfort. The master suite is a retreat with a walk-in closet and a private en-suite bathroom featuring a soaking tub, separate shower, and dual vanity sinks. Stylishly appointed bathrooms include modern fixtures, with the main bathroom offering a combination shower and tub. The third floor offers endless possibilities—ideal for a media room, office, in-law suite, or man cave. It includes an additional bedroom and full bath for extra versatility. Additional amenities include a cozy fireplace in the living room, a dedicated laundry room, a two-car garage, and ample storage space.
Closed
$650,000
1806 Cromwell Walk, Dunwoody, GA 30338
4beds
2,909sqft
Townhouse, Residential
Built in 2015
1,306 Square Feet Lot
$670,300 Zestimate®
$223/sqft
$3,794 Estimated rent
Home value
$670,300
$637,000 - $704,000
$3,794/mo
Zestimate® history
Owner options
List your home for rent
$3,794/mo
Rent Zestimate®
Find your next renter with Zillow Rental Manager. Plus, with online applications, you can quickly screen prospective tenants – for free.
$3,794/mo
Rent Zestimate®
Refinance and save
$4,346/mo
Est. payment
Refinancing to a lower rate could help reduce your monthly payments and save thousands over the life of the loan.
$4,346/mo
Est. payment
Explore your selling options
Work with a Zillow partner agent
Leverage their expertise and Zillow's premium Showcase listings to get your home seen by more buyers.
Get startedList with your own agent
Get your home in front of millions of buyers by listing it on Zillow.
Learn how to do itSell it yourself
Take full control of how buyers see your home on Zillow by listing For Sale by Owner (FSBO).
List your homeWhat's special
Zillow last checked:
Listing updated:
Listed by:
Roberto Bazzarella,
OneDoor Inc.,
Claire Shoener,
OneDoor Inc.
Bought with:
Seema Kale, 344562
Trend Atlanta Realty, Inc.
Source: FMLS GA,MLS#: 7409943
Facts & features
Interior
Bedrooms & bathrooms
- Bedrooms: 4
- Bathrooms: 4
- Full bathrooms: 3
- 1/2 bathrooms: 1
Rooms
- Room types: Other
Primary bedroom
- Features: Oversized Master, Roommate Floor Plan
- Level: Oversized Master, Roommate Floor Plan
Bedroom
- Features: Oversized Master, Roommate Floor Plan
Primary bathroom
- Features: Double Vanity, Separate His/Hers, Separate Tub/Shower
Dining room
- Features: Open Concept
Kitchen
- Features: Eat-in Kitchen, Kitchen Island, Pantry Walk-In, Stone Counters
Heating
- Central, Electric, Forced Air, Natural Gas
Cooling
- Central Air, Electric, Gas, Heat Pump
Appliances
- Included: Dishwasher, Disposal, Double Oven, Dryer, Electric Water Heater, ENERGY STAR Qualified Appliances, ENERGY STAR Qualified Water Heater, Gas Cooktop, Microwave, Range Hood, Refrigerator, Washer
- Laundry: Laundry Room, Sink, Upper Level
Features
- Double Vanity, Recessed Lighting, Sound System, Walk-In Closet(s)
- Flooring: Carpet, Ceramic Tile, Hardwood
- Windows: None
- Basement: None
- Number of fireplaces: 1
- Fireplace features: Brick, Decorative, Living Room
- Common walls with other units/homes: No Common Walls
Interior area
- Total structure area: 2,909
- Total interior livable area: 2,909 sqft
Property
Parking
- Total spaces: 2
- Parking features: Garage, Garage Door Opener, Garage Faces Front
- Garage spaces: 2
Accessibility
- Accessibility features: None
Features
- Levels: Three Or More
- Patio & porch: Front Porch, Patio, Rear Porch
- Exterior features: Courtyard, No Dock
- Pool features: None
- Spa features: None
- Fencing: Back Yard,Fenced
- Has view: Yes
- View description: Other
- Waterfront features: None
- Body of water: None
Lot
- Size: 1,306 Square Feet
- Features: Back Yard
Details
- Additional structures: None
- Parcel number: 18 345 01 330
- Other equipment: None
- Horse amenities: None
Construction
Type & style
- Home type: Townhouse
- Architectural style: Craftsman,Townhouse,Traditional
- Property subtype: Townhouse, Residential
- Attached to another structure: Yes
Materials
- Cement Siding, Frame
- Foundation: Slab
- Roof: Composition
Condition
- Resale
- New construction: No
- Year built: 2015
Utilities & green energy
- Electric: 110 Volts
- Sewer: Public Sewer
- Water: Public
- Utilities for property: Cable Available, Electricity Available, Natural Gas Available, Sewer Available, Water Available
Green energy
- Energy efficient items: None
- Energy generation: None
Community & HOA
Community
- Features: Dog Park, Homeowners Assoc, Near Schools, Park, Playground, Sidewalks
- Security: Carbon Monoxide Detector(s)
- Subdivision: Dunwoody Green
HOA
- Has HOA: Yes
- Services included: Maintenance Grounds, Maintenance Structure, Reserve Fund, Trash
- HOA fee: $325 monthly
Location
- Region: Dunwoody
Financial & listing details
- Price per square foot: $223/sqft
- Tax assessed value: $684,300
- Annual tax amount: $9,734
- Date on market: 6/24/2024
- Cumulative days on market: 32 days
- Ownership: Fee Simple
- Electric utility on property: Yes
- Road surface type: Asphalt
Price history
| Date | Event | Price |
|---|---|---|
| 8/22/2024 | Sold | $650,000-3%$223/sqft |
Source:  FMLS GA #7409943 Report a problem FMLS GA #7409943 Report a problem | ||
| 7/29/2024 | Pending sale | $670,000$230/sqft |
Source: FMLS GA #7409943 Report a problem | ||
| 7/19/2024 | Price change | $670,000-4.3%$230/sqft |
Source: FMLS GA #7409943 Report a problem | ||
| 6/28/2024 | Listed for sale | $699,900+23.9%$241/sqft |
Source: FMLS GA #7409943 Report a problem | ||
| 9/11/2023 | Listing removed | -- |
Source: FMLS GA #6898927 Report a problem | ||
| 9/29/2021 | Listing removed | -- |
Source: Zillow Rental Manager Report a problem | ||
| 9/25/2021 | Listed for rent | $3,600+20%$1/sqft |
Source: Zillow Rental Manager Report a problem | ||
| 9/10/2021 | Sold | $565,000-1.7%$194/sqft |
Source: FMLS GA #6898927 Report a problem | ||
| 8/4/2021 | Pending sale | $575,000$198/sqft |
Source: FMLS GA #6898927 Report a problem | ||
| 7/29/2021 | Contingent | $575,000$198/sqft |
Source: FMLS GA #6898927 Report a problem | ||
| 7/22/2021 | Price change | $575,000-4%$198/sqft |
Source: FMLS GA #6898927 Report a problem | ||
| 7/9/2021 | Listed for sale | $599,000$206/sqft |
Source: FMLS GA #6898927 Report a problem | ||
| 7/6/2021 | Listing removed | -- |
Source:  GAMLS #8996712 Report a problem GAMLS #8996712 Report a problem | ||
| 6/17/2021 | Listed for sale | $599,000+8.9%$206/sqft |
Source: GAMLS #8996712 Report a problem | ||
| 12/25/2019 | Listing removed | $3,000$1/sqft |
Source: Slyman Real Estate, LLC. #6650271 Report a problem | ||
| 12/21/2019 | Listing removed | $550,000$189/sqft |
Source: Slyman Real Estate, LLC. #6605098 Report a problem | ||
| 11/28/2019 | Listed for rent | $3,000-6.7%$1/sqft |
Source: Slyman Real Estate, LLC. #6650271 Report a problem | ||
| 9/16/2019 | Price change | $550,000-2.7%$189/sqft |
Source: Slyman Real Estate, LLC. #6605098 Report a problem | ||
| 8/20/2019 | Listed for sale | $565,000+22.2%$194/sqft |
Source: Slyman Real Estate, LLC. #6605098 Report a problem | ||
| 8/17/2019 | Listing removed | $3,215$1/sqft |
Source: Skyline Properties Group Report a problem | ||
| 7/17/2019 | Price change | $3,215-8.5%$1/sqft |
Source: Skyline Properties Group Report a problem | ||
| 6/17/2019 | Price change | $3,515-7.9%$1/sqft |
Source: Skyline Properties Group Report a problem | ||
| 6/4/2019 | Listed for rent | $3,815+13.9%$1/sqft |
Source: Skyline Properties Group Report a problem | ||
| 6/15/2017 | Listing removed | $3,350$1/sqft |
Source: Skyline Properties Group, Inc - Property # 336192 Report a problem | ||
| 5/19/2017 | Listed for rent | $3,350$1/sqft |
Source: Skyline Properties Group, Inc - Property # 336192 Report a problem | ||
| 1/9/2016 | Sold | $462,190$159/sqft |
Source: Public Record Report a problem | ||
Public tax history
| Year | Property taxes | Tax assessment |
|---|---|---|
| 2025 | $11,449 +14.2% | $273,720 +12.1% |
| 2024 | $10,028 +3% | $244,080 +1.2% |
| 2023 | $9,734 +5.3% | $241,120 +6.7% |
| 2022 | $9,247 +71.8% | $226,000 +15.5% |
| 2021 | $5,382 -6.3% | $195,680 -5.1% |
| 2020 | $5,743 +7.3% | $206,240 +6.8% |
| 2019 | $5,353 -0.5% | $193,120 +2.7% |
| 2018 | $5,382 -4.4% | $188,080 +6.3% |
| 2017 | $5,632 +10.8% | $176,880 +10.5% |
| 2016 | $5,083 | $160,000 |
Find assessor info on the county website
Neighborhood: 30338
Nearby homes
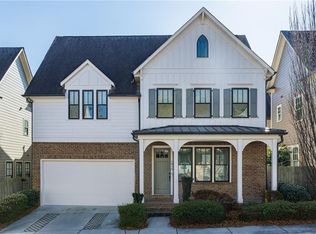
- $704,1004 bd3 ba2.6k sqft1825 Pointe Place Ave, Dunwoody, GA 30338Off Market
- $700,0004 bd4 ba2.6k sqft1810 Cromwell Walk, Dunwoody, GA 30338Sold
- $265,600-- bd-- ba-- sqft1841 Pointe Place Ave, Dunwoody, GA 30338Off Market
- $698,5004 bd4 ba2.6k sqft1802 Cromwell Walk, Dunwoody, GA 30338Off Market
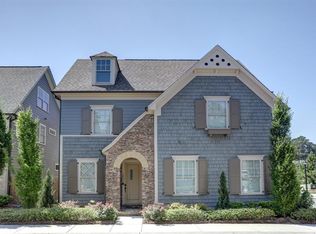
- $704,2004 bd3 ba2.6k sqft1829 Pointe Place Ave, Dunwoody, GA 30338Off Market
- $477,8002 bd4 ba1.9k sqft1963 Sea Cove Point Point NW, Atlanta, GA 30337Off Market
- $700,9004 bd3 ba2.6k sqft1821 Pointe Place Ave, Dunwoody, GA 30338Off Market
- $699,4004 bd4 ba2.6k sqft1805 Cromwell Walk, Dunwoody, GA 30338Off Market
Nearby schools
GreatSchools rating
- 7/10Dunwoody Elementary SchoolGrades: PK-5Distance: 1.1 mi
- 5/10Peachtree Middle SchoolGrades: 6-8Distance: 1.1 mi
- 7/10Dunwoody High SchoolGrades: 9-12Distance: 1.3 mi
Schools provided by the listing agent
- Elementary: Dunwoody
- Middle: Peachtree
- High: Dunwoody
Source: FMLS GA. This data may not be complete. We recommend contacting the local school district to confirm school assignments for this home.
Get a cash offer in 3 minutes
Find out how much your home could sell for in as little as 3 minutes with a no-obligation cash offer.
Estimated market value
$670,300
Get a cash offer in 3 minutes
Find out how much your home could sell for in as little as 3 minutes with a no-obligation cash offer.
Estimated market value
$670,300
- Georgia
- Dekalb County
- Dunwoody
- 30338
- 1806 Cromwell Walk
Nearby cities
Nearby neighborhoods
Nearby zip codes
Other Dunwoody Topics
