Skip main navigation
Sold for $345,000
  • $345,000

    1806 CROWNWOOD DRIVE, ORLANDO, FL 32810

    3beds
    1,497sqft
    Single Family Residence
    Built in 1980
    8,076 Square Feet Lot
    $340,100 Zestimate®
    $230/sqft
    $2,005 Estimated rent

    Home value

    $340,100

    $309,000 - $374,000

    $2,005/mo

    Zestimate® history
    Loading
    Loading...

    Owner options

    List your home for rent

    $2,005/mo

    Rent Zestimate®

    Find your next renter with Zillow Rental Manager. Plus, with online applications, you can quickly screen prospective tenants – for free.

    Learn more

    $2,005/mo

    Rent Zestimate®

    Refinance and save

    $2,500/mo

    Est. payment

    Refinancing to a lower rate could help reduce your monthly payments and save thousands over the life of the loan.

    See today's rates

    $2,500/mo

    Est. payment

    Explore your selling options

    Work with a Zillow partner agent

    Leverage their expertise and Zillow's premium Showcase listings to get your home seen by more buyers.

    Get started

    List with your own agent

    Get your home in front of millions of buyers by listing it on Zillow.

    Learn how to do it

    Sell it yourself

    Take full control of how buyers see your home on Zillow by listing For Sale by Owner (FSBO).

    List your home

    What's special

    Three bedroomsFresh interior paintNew quartz countertopsTwo bathroomsLarge fenced backyardRecessed lightingRefaced cabinets
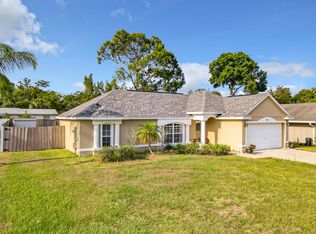
    Welcome to this charming home located at 1806 Crownwood Drive in Orlando, Florida. This newly listed 1,497-square-foot property offers three bedrooms and two bathrooms, providing comfortable living spaces for the whole family. The house has been thoughtfully updated with several modern improvements. The kitchen shines with new quartz countertops, stainless steel appliances, and beautifully refaced cabinets. New recessed lighting throughout creates a bright and inviting atmosphere, complemented by fresh interior paint. A significant upgrade includes whole-house re-piping completed in 2021, ensuring peace of mind for years to come. The outdoor space is equally impressive, featuring a large fenced backyard perfect for outdoor activities, gardening, or simply relaxing. The property includes a convenient two-car garage with a separate entrance, and a long driveway provides ample parking space for residents and guests. The location offers easy access to local amenities, with Sacks Grocery Outlets just a short drive away for your daily shopping needs. Nature enthusiasts will appreciate being near the Audubon Center for Birds of Prey, offering unique opportunities to connect with local wildlife and enjoy outdoor activities. This home has NO HOA, allowing for more financial flexibility. The well-maintained structure and recent improvements make this house ready for its new owners to move in and make it their own.

    Zillow last checked:

    Listing updated:

    Listed by:

    Antonio Rodriguez 407-452-2348,

    YOUNG REAL ESTATE 407-904-0069,

    Paul Young 407-538-0066,

    YOUNG REAL ESTATE

    Bought with:

    Devonna Craner, 3247448

    CRANER AND COMPANY REAL ESTATE GROUP LLC

    Source: Stellar MLS,MLS#: O6272374MLS LogoOriginating MLS: Orlando Regional

    Facts & features

    Interior

    Bedrooms & bathrooms
    • Bedrooms: 3
    • Bathrooms: 2
    • Full bathrooms: 2
    Primary bedroom
    • Features: Built-in Closet
    • Level: First
    • Area: 154 Square Feet
    • Dimensions: 14x11
    Bedroom 2
    • Features: Built-in Closet
    • Level: First
    • Area: 120 Square Feet
    • Dimensions: 12x10
    Bedroom 3
    • Features: Built-in Closet
    • Level: First
    • Area: 130 Square Feet
    • Dimensions: 13x10
    Kitchen
    • Level: First
    • Area: 140 Square Feet
    • Dimensions: 14x10
    Living room
    • Features: Ceiling Fan(s)
    • Level: First
    • Area: 352 Square Feet
    • Dimensions: 22x16
    Heating
    • Central
    Cooling
    • Central Air
    Appliances
    • Included: Dishwasher, Range
    • Laundry: In Garage
    Features
    • Ceiling Fan(s), Kitchen/Family Room Combo, Living Room/Dining Room Combo, Open Floorplan, Primary Bedroom Main Floor
    • Flooring: Ceramic Tile, Hardwood
    • Has fireplace: Yes
    • Fireplace features: Living Room
    Interior area
    • Total structure area: 2,087
    • Total interior livable area: 1,497 sqft

    Property

    Parking
    • Total spaces: 2
    • Parking features: Garage - Attached
    • Attached garage spaces: 2
    • Details: Garage Dimensions: 20x20
    Features
    • Levels: One
    • Stories: 1
    • Exterior features: Other, Sidewalk
    Lot
    • Size: 8,076 Square Feet
    Details
    • Parcel number: 342129727101210
    • Zoning: R-1
    • Special conditions: None

    Construction

    Type & style
    • Home type: SingleFamily
    • Property subtype: Single Family Residence
    Materials
    • Block, Stucco
    • Foundation: Slab
    • Roof: Shingle
    Condition
    • New construction: No
    • Year built: 1980

    Utilities & green energy

    • Sewer: Public Sewer
    • Water: None, Public
    • Utilities for property: BB/HS Internet Available, Cable Connected, Electricity Connected, Sewer Connected, Street Lights, Water Connected

    Community & HOA

    Community
    • Pet fee: $0 monthly
    • Subdivision: QUAIL HOLLOW AT QUEENSWOOD MANOR
    HOA
    • Has HOA: No
    Location
    • Region: Orlando

    Financial & listing details

    • Price per square foot: $230/sqft
    • Tax assessed value: $337,196
    • Annual tax amount: $1,913
    • Date on market: 1/17/2025
    • Cumulative days on market: 60 days
    • Listing terms: Cash,Conventional,VA Loan
    • Ownership: Fee Simple
    • Total actual rent: 0
    • Electric utility on property: Yes
    • Road surface type: Asphalt

    Price history

    DateEventPrice
    4/29/2025Sold$345,000-2.8%$230/sqft
    Source: Stellar MLS #O6272374 Report a problem
    4/1/2025Pending sale$354,900$237/sqft
    Source: Stellar MLS #O6272374 Report a problem
    3/28/2025Price change$354,900-1.4%$237/sqft
    Source: Stellar MLS #O6272374 Report a problem
    3/6/2025Listed for sale$359,900$240/sqft
    Source: Stellar MLS #O6272374 Report a problem
    2/19/2025Pending sale$359,900$240/sqft
    Source: Stellar MLS #O6272374 Report a problem
    1/17/2025Listed for sale$359,900+16.5%$240/sqft
    Source: Stellar MLS #O6272374 Report a problem
    12/13/2024Sold$309,000-13%$206/sqft
    Source: Public Record Report a problem
    7/11/2024Listing removed$355,000$237/sqft
    Source: Stellar MLS #O6188566 Report a problem
    5/18/2024Price change$355,000-2.7%$237/sqft
    Source: Stellar MLS #O6188566 Report a problem
    4/25/2024Price change$365,000-3.9%$244/sqft
    Source: Stellar MLS #O6188566 Report a problem
    3/21/2024Listed for sale$379,900+363.3%$254/sqft
    Source: Stellar MLS #O6188566 Report a problem
    6/22/2011Sold$82,000-55.4%$55/sqft
    Source: Public Record Report a problem
    2/9/2011Sold$184,000-20.7%$123/sqft
    Source: Public Record Report a problem
    6/26/2006Sold$232,000+75.1%$155/sqft
    Source: Stellar MLS #O4657882 Report a problem
    9/26/2003Sold$132,500+29.9%$89/sqft
    Source: Public Record Report a problem
    8/16/2000Sold$102,000$68/sqft
    Source: Public Record Report a problem

    Public tax history

    YearProperty taxesTax assessment
    2024$1,913 +7.1%$134,907 +3%
    2023$1,786 +5.6%$130,978 +3%
    2022$1,691 +3.1%$127,163 +3%
    2021$1,640 +1.2%$123,459 +1.4%
    2020$1,621 +2.7%$121,754 +2.3%
    2019$1,578 +1.7%$119,017 +1.9%
    2018$1,552 $116,798 -15.8%
    2017$1,552 +1.8%$138,714 +9.8%
    2016$1,524 +2.3%$126,341 -2.5%
    2015$1,489 -4%$129,539 -9.6%
    2014$1,551 +2%$143,360 +14.4%
    2013$1,521 +1.1%$125,324 +17.2%
    2012$1,504 -32.1%$106,932 -1.8%
    2011$2,214 +25.6%$108,879 -12.8%
    2010$1,763 $124,818 -9.2%
    2009-- $137,399 -21.4%
    2008$2,494 -20.5%$174,757 -14.2%
    2007$3,139 +5.1%$203,601 +32.1%
    2006$2,985 +16.2%$154,136 +20.3%
    2005$2,568 +13.5%$128,117 +12.8%
    2004$2,262 +75.9%$113,573 +16.4%
    2003$1,286 +3%$97,532 +11.2%
    2002$1,248 -0.5%$87,740 +8%
    2001$1,254 +15%$81,254 +12.8%
    2000$1,090 $72,055
    Find assessor info on the county website

    Neighborhood: Fairview Shores

    Nearby schools

    GreatSchools rating
    Schools provided by the listing agent
    • Elementary: Lake Weston Elem
    • Middle: Lockhart Middle
    • High: Edgewater High

    Source: Stellar MLS. This data may not be complete. We recommend contacting the local school district to confirm school assignments for this home.

    Get a cash offer in 3 minutes
    Find out how much your home could sell for in as little as 3 minutes with a no-obligation cash offer.
    Estimated market value
    $340,100
    Get a cash offer in 3 minutes
    Find out how much your home could sell for in as little as 3 minutes with a no-obligation cash offer.
    Estimated market value
    $340,100