Skip main navigation
Off market
  • $463,000

    1806 Deerfield Way, Papillion, NE 68133

    5beds
    3,157sqft
    SingleFamily
    Built in 1995
    8,712 Square Feet Lot
    $463,000 Zestimate®
    $147/sqft
    $3,124 Estimated rent

    Home value

    $463,000

    $440,000 - $486,000

    $3,124/mo

    Zestimate® history
    Loading
    Loading...

    Owner options

    List your home for rent

    $3,124/mo

    Rent Zestimate®

    Find your next renter with Zillow Rental Manager. Plus, with online applications, you can quickly screen prospective tenants – for free.

    Learn more

    $3,124/mo

    Rent Zestimate®

    Refinance and save

    $3,181/mo

    Est. payment

    Refinancing to a lower rate could help reduce your monthly payments and save thousands over the life of the loan.

    See today's rates

    $3,181/mo

    Est. payment

    Explore your selling options

    Work with a Zillow partner agent

    Leverage their expertise and Zillow's premium Showcase listings to get your home seen by more buyers.

    Get started

    List with your own agent

    Get your home in front of millions of buyers by listing it on Zillow.

    Learn how to do it

    Sell it yourself

    Take full control of how buyers see your home on Zillow by listing For Sale by Owner (FSBO).

    List your home

    What's special

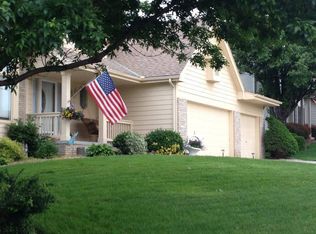
    There's ample space for everyone in this roomy, updated 5-bedroom home in family-friendly Eagle Ridge. The open floor plan on the main level features an eat-in kitchen flowing into the large family room with a comfy fireplace. Updated kitchen with black stainless appliances including whisper-quiet dishwasher and induction range top to match granite counters, plus plenty of cupboards, a pantry, and powered center island. The separate formal dining and large study with French doors complete the main floor with the 1/2 bath in a convenient pass-through to the laundry room. All bedrooms are on the 2nd floor plus 2 full baths. The master bedroom has 2 closets, including a walk-in closet in the master bath. The master bath features a tiled shower and separate, oversized jetted garden tub. The bedroom over the garage also has a walk-in closet for your high-schooler or other longer-term family visitor or guest. The finished basement, with an additional full bath, is an ideal space for entertaining, kid-rec, work-out equipment, home theater, crafting, and/or a separate space for additional guests. Separate unfinished space with the associated utility room offers an ample, climate controlled area for seasonal storage. The beautiful 420 sq. ft. custom deck overlooking the fenced yard is perfect for outdoor living or entertaining with great shade provided by mature trees. Comfortable and internally lit steps lead down to the stone patio, allowing young and old to enjoy a fire pit with S'mores, stories, and laughs. The two-car built-in garage offers a tandem 8' x 12' workshop behind the second garage bay for seasonal equipment and tools. The 10' x 14' out building provides extra options to store outdoor equipment or toys, and doubles as a great workshop powered by shop lights and multiple outlets from the 40A buddy panel in the shed. All of your children will have access to some of the best public schools in the country - Rumsey Elementary is a three-minute walk. The Papillion-La Vista Junior High and High Schools are both within five miles. Excellent parochial schools are within the same distance. You are also within minutes of shopping and dining. Also within 10 minutes are big box retailers, department and home improvement stores, as well as the Shadow Lakes Mall, an expansive retail center that caters to all shopping and dining tastes. Of course, this home is also an easy commute from all major industries and centers of business - 8 miles from Offutt AFB, home to USSTRATCOM, and less than 20 minutes from all major Omaha businesses, entertainment, and dining.

    This property is off market, which means it's not currently listed for sale or rent on Zillow. This may be different from what's available on other websites or public sources.

    Facts & features

    Interior

    Bedrooms & bathrooms
    • Bedrooms: 5
    • Bathrooms: 4
    • Full bathrooms: 3
    • 1/2 bathrooms: 1
    Heating
    • Forced air, Gas
    Cooling
    • Central
    Appliances
    • Included: Dishwasher, Dryer, Freezer, Garbage disposal, Microwave, Range / Oven, Refrigerator, Washer
    Features
    • Flooring: Tile, Carpet, Hardwood
    • Basement: Finished
    • Has fireplace: Yes
    Interior area
    • Total interior livable area: 3,157 sqft

    Property

    Parking
    • Total spaces: 3
    • Parking features: Garage - Attached, Off-street, On-street
    Features
    • Exterior features: Other
    • Has view: Yes
    • View description: City
    Lot
    • Size: 8,712 Square Feet
    Details
    • Parcel number: 011256036

    Construction

    Type & style
    • Home type: SingleFamily
    Materials
    • Foundation: Concrete Block
    • Roof: Composition
    Condition
    • Year built: 1995

    Community & HOA

    Location
    • Region: Papillion

    Financial & listing details

    • Price per square foot: $147/sqft
    • Tax assessed value: $433,792
    • Annual tax amount: $6,323

    Price history

    DateEventPrice
    3/24/2021Listing removed--
    Source: Owner Report a problem
    6/29/2020Sold$319,000$101/sqft
    Source: Public Record Report a problem
    5/13/2020Pending sale$319,000$101/sqft
    Source: Owner Report a problem
    4/23/2020Listed for sale$319,000+11.9%$101/sqft
    Source: Owner Report a problem
    7/11/2014Sold$285,000-1.7%$90/sqft
    Source: GPRMLS #21408702 Report a problem
    5/10/2014Listed for sale$290,000+22.8%$92/sqft
    Source: DEEB Realty #21408702 Report a problem
    5/30/2008Sold$236,250-0.5%$75/sqft
    Source: GPRMLS #20806185 Report a problem
    4/23/2008Listed for sale$237,500$75/sqft
    Source: NCI Report a problem

    Public tax history

    YearProperty taxesTax assessment
    2025$6,323 +0.1%$433,792 +2.5%
    2024$6,317 -13.2%$423,317
    2023$7,275 +4.7%$423,317 +24.3%
    2022$6,950 +5.3%$340,547
    2021$6,599 +3.9%$340,547 +12.7%
    2020$6,351 -8.7%$302,041 +5%
    2019$6,956 +5.6%$287,716 +5.6%
    2018$6,589 +3.9%$272,517 +3.9%
    2017$6,341 +0.4%$262,402 +0.5%
    2016$6,318 $261,046 +3.6%
    2015$6,318 +24.3%$252,031 +15.5%
    2014$5,082 $218,243 -0.1%
    2012$5,082 -6.4%$218,498 -3.9%
    2011$5,432 -1.3%$227,409 +1.9%
    2010$5,506 +4.1%$223,260 -2%
    2009$5,289 +0.5%$227,906 +0.9%
    2008$5,262 -1.9%$225,835 -1.3%
    2007$5,361 +8.6%$228,863 +2.1%
    2006$4,936 -1.2%$224,219 +8.7%
    2005$4,997 $206,271 +2.1%
    2004$4,997 -1.7%$202,098 +1.2%
    2003$5,085 +6.7%$199,674 +1.1%
    2002$4,764 +1.2%$197,508 +0.9%
    2001$4,706 +12.5%$195,820 +9.6%
    2000$4,181 $178,599
    1999-- $178,599
    Find assessor info on the county website

    Neighborhood: 68133

    Nearby schools

    GreatSchools rating
    Schools provided by the listing agent
    • Elementary: Rumsey Station
    • Middle: Papillion Junior High School
    • High: Papillion South High School
    • District: Papillion School System

    Source: The MLS. This data may not be complete. We recommend contacting the local school district to confirm school assignments for this home.

    Get pre-qualified for a loan
    At Zillow Home Loans, we can pre-qualify you in as little as 5 minutes with no impact to your credit score.

    An equal housing lender. NMLS #10287.

    Sell for more on Zillow
    Get a Zillow Showcase℠ listing at no additional cost and you could sell for .
    $463,000
    2% more
    +$9,260
    With Zillow Showcase(estimated)
    $472,260
