***OFFER DEADLINE SET: TUESDAY 5PM.*** In the sought-after Forty Acres neighborhood and just steps from the vibrant restaurants, cafés, and boutiques of Trolley Square, this beautifully renovated 1910 Victorian twin offers an exceptional blend of historic character and modern city living. The classic brick exterior, framed by the original decorative iron fence, sets a timeless tone, while the welcoming front porch invites you to relax and enjoy the charm of this beloved neighborhood. A whimsical vestibule entry adds both privacy and historic character as you step inside. The interior showcases beautiful hardwood floors, oversized original windows, and a striking exposed brick feature wall, creating warmth and architectural interest throughout the main living spaces. At the heart of the home, the modern farmhouse kitchen features a welcoming gathering area perfect for cooking, conversation, and everyday living. From here, step outside to a beautifully landscaped deck and patio, creating an effortless flow for entertaining. The main floor also includes a convenient half bath and laundry area. Rare for city living, the rear of the property offers a large garage, and additional off-street parking. Upstairs, the primary bedroom suite includes an organized walk-in closet, and a full bath with double sink vanities. The other two spacious bedrooms , a family room, and full bathrooms provide comfort and flexibility, while the full basement offers extensive storage space. Additional updates include a new roof and a security system with exterior cameras and motion detectors. With its historic charm, thoughtful updates, private outdoor space, and unbeatable walkable location, this home captures the very best of Urban living.
Sold for $685,000
$685,000
1806 Delaware Ave, Wilmington, DE 19806
3beds
2,125sqft
Single Family Residence
Built in 1910
4,356 Square Feet Lot
$691,200 Zestimate®
$322/sqft
$2,012 Estimated rent
Home value
$691,200
$622,000 - $774,000
$2,012/mo
Zestimate® history
Owner options
List your home for rent
$2,012/mo
Rent Zestimate®
Find your next renter with Zillow Rental Manager. Plus, with online applications, you can quickly screen prospective tenants – for free.
$2,012/mo
Rent Zestimate®
Refinance and save
$4,109/mo
Est. payment
Refinancing to a lower rate could help reduce your monthly payments and save thousands over the life of the loan.
$4,109/mo
Est. payment
Explore your selling options
Work with a Zillow partner agent
Leverage their expertise and Zillow's premium Showcase listings to get your home seen by more buyers.
Get startedList with your own agent
Get your home in front of millions of buyers by listing it on Zillow.
Learn how to do itSell it yourself
Take full control of how buyers see your home on Zillow by listing For Sale by Owner (FSBO).
List your homeWhat's special
New roofClassic brick exteriorModern farmhouse kitchenOriginal decorative iron fencePrivate outdoor spacePrimary bedroom suiteLarge garage
Zillow last checked:
Listing updated:
Listed by:
Marlene Davis 302-766-4265,
Long & Foster Real Estate, Inc.
Bought with:
R.T. Christopher Jr., AB068136
Long & Foster Real Estate, Inc.
Source: Bright MLS,MLS#: DENC2098002
Facts & features
Interior
Bedrooms & bathrooms
- Bedrooms: 3
- Bathrooms: 3
- Full bathrooms: 2
- 1/2 bathrooms: 1
- Main level bathrooms: 1
Rooms
- Room types: Living Room, Dining Room, Primary Bedroom, Bedroom 2, Bedroom 3, Kitchen, Family Room, Basement, Breakfast Room, Laundry, Primary Bathroom
Primary bedroom
- Level: Upper
- Area: 256 Square Feet
- Dimensions: 16 X 16
Bedroom 2
- Level: Upper
- Area: 169 Square Feet
- Dimensions: 13 X 13
Bedroom 3
- Level: Upper
- Area: 405 Square Feet
- Dimensions: 27 X 15
Primary bathroom
- Level: Upper
- Area: 64 Square Feet
- Dimensions: 8 X 8
Basement
- Level: Lower
- Area: 420 Square Feet
- Dimensions: 28 X 15
Basement
- Level: Lower
- Area: 360 Square Feet
- Dimensions: 24 X 15
Breakfast room
- Level: Main
- Area: 176 Square Feet
- Dimensions: 16 X 11
Dining room
- Level: Main
- Area: 224 Square Feet
- Dimensions: 16 X 14
Family room
- Level: Upper
- Area: 368 Square Feet
- Dimensions: 23 X 16
Kitchen
- Level: Main
- Area: 192 Square Feet
- Dimensions: 16 X 12
Laundry
- Level: Main
- Area: 49 Square Feet
- Dimensions: 7 X 7
Living room
- Level: Main
- Area: 300 Square Feet
- Dimensions: 15 X 20
Mud room
- Level: Main
- Area: 56 Square Feet
- Dimensions: 8 X 7
Heating
- Forced Air, Natural Gas
Cooling
- Central Air, Natural Gas
Appliances
- Included: Gas Water Heater
- Laundry: Main Level, Has Laundry, Laundry Room, Mud Room
Features
- Flooring: Hardwood
- Basement: Full
- Has fireplace: No
Interior area
- Total structure area: 2,125
- Total interior livable area: 2,125 sqft
- Finished area above ground: 2,125
- Finished area below ground: 0
Property
Parking
- Total spaces: 2
- Parking features: Covered, Detached
- Garage spaces: 2
Accessibility
- Accessibility features: None
Features
- Levels: Three
- Stories: 3
- Patio & porch: Patio, Porch, Deck
- Exterior features: Sidewalks
- Pool features: None
- Fencing: Wrought Iron,Decorative
- Has view: Yes
- View description: City
Lot
- Size: 4,356 Square Feet
- Dimensions: 58.00 x 109.00
- Features: Urban
Details
- Additional structures: Above Grade, Below Grade
- Parcel number: 26013.30257
- Zoning: 26R-3
- Special conditions: Standard
Construction
Type & style
- Home type: SingleFamily
- Architectural style: Other
- Property subtype: Single Family Residence
- Attached to another structure: Yes
Materials
- Brick
- Foundation: Stone
Condition
- New construction: No
- Year built: 1910
Utilities & green energy
- Sewer: Public Sewer
- Water: Public
Community & HOA
Community
- Security: Exterior Cameras, Security System, Motion Detectors
- Subdivision: Forty Acres
HOA
- Has HOA: No
Location
- Region: Wilmington
Financial & listing details
- Price per square foot: $322/sqft
- Tax assessed value: $505,000
- Annual tax amount: $5,718
- Date on market: 3/15/2026
- Listing agreement: Exclusive Agency
- Listing terms: Cash,Conventional
- Inclusions: Work Bench In Garage, 3 Metal / Wood Wall Shelves, Bathroom Mirrors, Washer / Dryer, Fridge, Front And Back Ring Cameras
- Exclusions: Potted Plants On Deck, Side Outside Camera
- Ownership: Fee Simple
Price history
| Date | Event | Price |
|---|---|---|
| 4/27/2026 | Sold | $685,000+9.6%$322/sqft |
Source:  Bright MLS #DENC2098002 Report a problem Bright MLS #DENC2098002 Report a problem | ||
| 3/18/2026 | Pending sale | $625,000$294/sqft |
Source: Bright MLS #DENC2098002 Report a problem | ||
| 3/15/2026 | Listed for sale | $625,000+13.6%$294/sqft |
Source: Bright MLS #DENC2098002 Report a problem | ||
| 10/13/2022 | Sold | $550,000+4.8%$259/sqft |
Source: Bright MLS #DENC2030298 Report a problem | ||
| 9/2/2022 | Pending sale | $525,000$247/sqft |
Source: Bright MLS #DENC2030298 Report a problem | ||
| 8/25/2022 | Listed for sale | $525,000$247/sqft |
Source: Bright MLS #DENC2030298 Report a problem | ||
Public tax history
| Year | Property taxes | Tax assessment |
|---|---|---|
| 2025 | -- | $505,000 +478.5% |
| 2024 | $2,724 +15.1% | $87,300 |
| 2023 | $2,367 +26% | $87,300 |
| 2022 | $1,878 -4.9% | $87,300 |
| 2021 | $1,974 -0.7% | $87,300 |
| 2020 | $1,988 -0.7% | $87,300 |
| 2019 | $2,001 -15.7% | $87,300 |
| 2017 | $2,373 +46.5% | $87,300 |
| 2016 | $1,619 | $87,300 |
| 2015 | $1,619 | $87,300 |
| 2014 | $1,619 | $87,300 |
| 2013 | -- | $87,300 |
| 2012 | -- | $87,300 |
| 2011 | -- | $87,300 |
| 2010 | -- | $87,300 |
| 2009 | -- | $87,300 |
| 2008 | -- | $87,300 |
| 2007 | -- | $87,300 |
| 2006 | -- | $87,300 |
| 2005 | -- | $87,300 |
| 2004 | -- | $87,300 |
| 2003 | -- | $87,300 |
| 2002 | -- | $87,300 |
| 2001 | -- | $87,300 |
Find assessor info on the county website
Neighborhood: The Highlands
Nearby homes
- $577,9002 bd2 ba1.9k sqft1804 Delaware Ave, Wilmington, DE 19806Off Market
- $453,1004 bd2 ba1.8k sqft1802 1/2 Delaware Ave, Wilmington, DE 19806Off Market
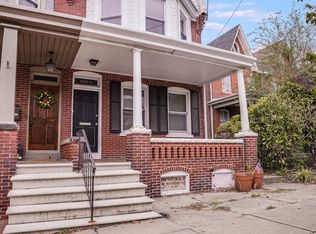
- $532,6004 bd2 ba2.5k sqft1810 Delaware Ave, Wilmington, DE 19806Off Market
- $220,0002 bd1 ba1k sqft1619 Laurel St, Wilmington, DE 19806Sold
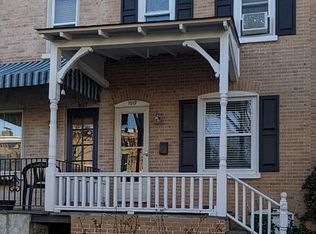
- $511,1003 bd2 ba2k sqft1802 Delaware Ave, Wilmington, DE 19806Off Market
- $279,2003 bd1 ba1k sqft1627 Laurel St, Wilmington, DE 19806Sold
- $304,1002 bd2 ba1.1k sqft1625 Laurel St, Wilmington, DE 19806Off Market
- $613,4004 bd4 ba2.3k sqft1812 Delaware Ave, Wilmington, DE 19806Off Market
Nearby schools
GreatSchools rating
- 2/10Highlands Elementary SchoolGrades: K-5Distance: 0.2 mi
- 1/10duPont (Alexis I.) Middle SchoolGrades: 6-8Distance: 1.2 mi
- 4/10duPont (Alexis I.) High SchoolGrades: 9-12Distance: 2.4 mi
Schools provided by the listing agent
- District: Red Clay Consolidated
Source: Bright MLS. This data may not be complete. We recommend contacting the local school district to confirm school assignments for this home.
Get a cash offer in 3 minutes
Find out how much your home could sell for in as little as 3 minutes with a no-obligation cash offer.
Estimated market value
$691,200
Get a cash offer in 3 minutes
Find out how much your home could sell for in as little as 3 minutes with a no-obligation cash offer.
Estimated market value
$691,200
- Delaware
- New Castle County
- Wilmington
- 19806
- The Highlands
- 1806 Delaware Ave
Nearby cities
Nearby neighborhoods
Nearby zip codes
Other Wilmington Topics
