Skip main navigation
Sold for $3,250,000
  • $3,250,000

    1806 Driftwood Point Rd, Santa Rosa Beach, FL 32459

    4beds
    5,590sqft
    Single Family Residence
    Built in 2005
    0.55 Acres Lot
    $3,250,000 Zestimate®
    $581/sqft
    $7,655 Estimated rent

    Home value

    $3,250,000

    $3.09M - $3.41M

    $7,655/mo

    Zestimate® history
    Loading
    Loading...

    Owner options

    List your home for rent

    $7,655/mo

    Rent Zestimate®

    Find your next renter with Zillow Rental Manager. Plus, with online applications, you can quickly screen prospective tenants – for free.

    Learn more

    $7,655/mo

    Rent Zestimate®

    Refinance and save

    $20,292/mo

    Est. payment

    Refinancing to a lower rate could help reduce your monthly payments and save thousands over the life of the loan.

    See today's rates

    $20,292/mo

    Est. payment

    Explore your selling options

    Work with a Zillow partner agent

    Leverage their expertise and Zillow's premium Showcase listings to get your home seen by more buyers.

    Get started

    List with your own agent

    Get your home in front of millions of buyers by listing it on Zillow.

    Learn how to do it

    Sell it yourself

    Take full control of how buyers see your home on Zillow by listing For Sale by Owner (FSBO).

    List your home

    What's special

    Bay front estateNew stone surfacesExpansive pool and spaSpa-like bathFresh open-concept floor planSweeping viewsPremium appliances
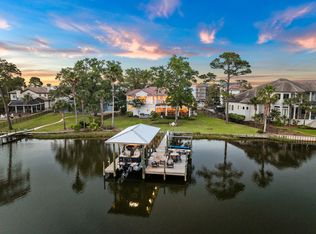
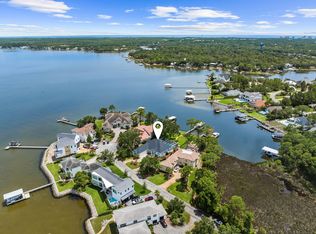
    This extraordinary bay front estate is tucked at the end of a quiet cul-de-sac within the gated enclave of Grand Cove in Santa Rosa Beach. It captures the essence of coastal luxury with over 350 feet of shoreline along the serene waters of the Choctawhatchee Bay. A rare offering, this is more than a home--it's a private retreat where sweeping views, thoughtful design, and effortless indoor-outdoor living come together. Recently and tastefully renovated, the residence now showcases a fresh, open-concept floor plan designed for both elevated entertaining and relaxed coastal living. The heart of the home is a beautifully reimagined kitchen featuring new stone surfaces, premium appliances, and generous gathering spaces, all seamlessly flowing into the main living areas. New LVP flooring enhances the warmth and sophistication, while expansive windows and French doors invite in natural light and uninterrupted water views at every turn. New designer lighting adds to the home's appeal throughout while neutral and tasteful furnishings (included) invite relaxation. The main-level owner's suite is a true sanctuary, offering tranquil views of the cove and direct access to the resort-style outdoor spaces. Thoughtfully designed, it includes dual walk-in closets, a spa-like bath, and private spaces for work or wellness. Well-appointed guest accommodations ensure comfort and privacy, with elevated vantage points that continue to showcase the home's stunning waterfront setting. Now configured as a 4-bedroom residence, the layout is both functional and refined. Outdoors, the lifestyle truly comes alive. An expansive pool and spa are surrounded by generous lounging, entertaining, and grilling areas, all framed by the natural beauty of the water. The private dock--with covered boat lift and jet ski access--extends your living space onto the cove, inviting days spent boating, paddleboarding, or simply enjoying the view. With its rare combination of privacy, water frontage, and curated renovation, this is a true estate property--luxurious yet inviting, designed for making lasting memories on the water.

    Zillow last checked:

    Listing updated:

    Listed by:

    Cindy Cole 850-654-2900,

    Cindy Cole Fine Homes LLC

    Bought with:

    Clayton F Bonjean, 671253

    Mainsail Realty Company

    Source: ECAOR,MLS#: 1000020MLS Logo

    Facts & features

    Interior

    Bedrooms & bathrooms
    • Bedrooms: 4
    • Bathrooms: 5
    • Full bathrooms: 4
    • 1/2 bathrooms: 1
    Primary bedroom
    • Level: First
    • Area: 304 Square Feet
    • Dimensions: 19 x 16
    Bedroom
    • Level: First
    • Area: 180 Square Feet
    • Dimensions: 15 x 12
    Bedroom
    • Level: Second
    • Area: 248 Square Feet
    • Dimensions: 16 x 15.5
    Primary bathroom
    • Description: Dimensions: 15'x10'+
    • Level: First
    • Area: 150 Square Feet
    • Dimensions: 15 x 10
    Dining area
    • Level: First
    • Area: 154 Square Feet
    • Dimensions: 14 x 11
    Dining room
    • Description: Dining/Living Combo
    • Level: First
    • Area: 960 Square Feet
    • Dimensions: 32 x 30
    Exercise room
    • Level: First
    • Area: 156 Square Feet
    • Dimensions: 13 x 12
    Family room
    • Level: First
    • Area: 400 Square Feet
    • Dimensions: 20 x 20
    Garage
    • Level: First
    • Area: 836 Square Feet
    • Dimensions: 38 x 22
    Kitchen
    • Level: First
    • Area: 270 Square Feet
    • Dimensions: 18 x 15
    Laundry
    • Level: First
    • Area: 81 Square Feet
    • Dimensions: 9 x 9
    Office
    • Level: First
    • Area: 195 Square Feet
    • Dimensions: 15 x 13
    Recreation room
    • Level: Second
    • Area: 336 Square Feet
    • Dimensions: 21 x 16
    Heating
    • Natural Gas
    Cooling
    • Gas, Ceiling Fan(s)
    Appliances
    • Included: Dishwasher, Disposal, Microwave, Double Oven, Tankless Water Heater
    • Laundry: Washer/Dryer Hookup
    Features
    • Central Vacuum, Breakfast Bar, Bookcases, Crown Molding, Vaulted Ceiling(s), Kitchen Island, Recessed Lighting, Pantry, Upgraded Media Wing, Wet Bar, Natural Woodwork
    • Flooring: Hardwood
    • Doors: Storm Door(s)
    • Windows: Double Pane Windows, Storm Window(s), Plantation Shutters, Window Treatments, Bay Window(s)
    • Has fireplace: Yes
    • Fireplace features: Gas
    • Common walls with other units/homes: No Common Walls
    Interior area
    • Total structure area: 5,590
    • Total interior livable area: 5,590 sqft

    Property

    Parking
    • Total spaces: 3
    • Parking features: Garage Door Opener
    • Attached garage spaces: 3
    Features
    • Stories: 2
    • Patio & porch: Covered, Enclosed, Porch
    • Exterior features: Outdoor Grill, Balcony, Boatlift, Dock, Lawn Pump, Sprinkler System, Outdoor Kitchen
    • Has private pool: Yes
    • Pool features: Heated, Pool - Enclosed
    • Has spa: Yes
    • Spa features: Heated
    • Has view: Yes
    • View description: Bay
    • Has water view: Yes
    • Water view: Bay
    • Waterfront features: Bay, Other, Seawall
    Lot
    • Size: 0.55 Acres
    • Dimensions: irregular, 58 x 190 x 114 x 200 x 190
    • Features: Covenants, Cul-De-Sac, Dead End, Flood Insurance Req, Irregular Lot, Level, Within 1/2 Mile to Water
    Details
    • Parcel number: 112S214201000J0150
    • Zoning description: Resid Single Family
    • Other equipment: Intercom

    Construction

    Type & style
    • Home type: SingleFamily
    • Architectural style: Mediterranean
    • Property subtype: Single Family Residence
    Materials
    • Stucco
    • Foundation: Foundation Off Grade
    • Roof: Concrete
    Condition
    • Construction Complete
    • New construction: No
    • Year built: 2005

    Utilities & green energy

    • Water: Public

    Community & HOA

    Community
    • Features: BBQ Pit/Grill, Gated, Picnic Area, Playground, Tennis Court(s)
    • Security: Smoke Detector(s)
    • Subdivision: DRIFTWOOD ESTATES
    HOA
    • Has HOA: Yes
    • Services included: Legal, Management, Recreational Faclty
    Location
    • Region: Santa Rosa Beach

    Financial & listing details

    • Price per square foot: $581/sqft
    • Tax assessed value: $2,904,512
    • Annual tax amount: $24,047
    • Date on market: 4/7/2026
    • Road surface type: Paved

    Price history

    DateEventPrice
    7/17/2026Sold$3,250,000-5.8%$581/sqft
    Source: ECAOR #1000020 Report a problem
    6/30/2026Pending sale$3,450,000$617/sqft
    Source: ECAOR #1000020 Report a problem
    6/8/2026Price change$3,450,000-6.8%$617/sqft
    Source: ECAOR #1000020 Report a problem
    4/7/2026Listed for sale$3,700,000+92.7%$662/sqft
    Source: ECAOR #1000020 Report a problem
    4/26/2017Sold$1,920,000-4%$343/sqft
    Source: ECAOR #717944 Report a problem
    1/24/2017Price change$1,999,999-4.8%$358/sqft
    Source: Keller Williams - Destin #717944 Report a problem
    7/31/2016Price change$2,099,999+5%$376/sqft
    Source: Keller Williams - Destin #717944 Report a problem
    5/10/2016Price change$1,999,999-9%$358/sqft
    Source: Keller Williams - Destin #717944 Report a problem
    6/18/2015Price change$2,199,000-8%$393/sqft
    Source: Keller Williams - Destin #717944 Report a problem
    2/3/2015Price change$2,389,000-8.1%$427/sqft
    Source: Keller Williams Realty- Emerald Coast #717944 Report a problem
    11/15/2014Listed for sale$2,599,000$465/sqft
    Source: Keller Williams Realty- Emerald Coast #717944 Report a problem

    Public tax history

    YearProperty taxesTax assessment
    2025$24,048 +13.7%$2,444,517 +10%
    2024$21,153 +5%$2,222,288 +10%
    2023$20,145 +4.9%$2,020,262 +10%
    2022$19,211 +18.9%$1,836,602 +10%
    2021$16,162 +3.4%$1,669,638 +6.6%
    2020$15,630 +2.5%$1,565,748 +2%
    2019$15,243 $1,534,863 +6.5%
    2018$15,243 +6.1%$1,440,523 +68.6%
    2017$14,364 +77.4%$854,268 +2.1%
    2016$8,099 +1.2%$836,697 +0.7%
    2015$8,002 -0.9%$830,881 +0.8%
    2014$8,071 $824,287 +1.5%
    2013-- $812,105 -0.6%
    2012-- $817,117 -14.6%
    2011-- $956,728 -1.7%
    2010-- $973,192 -14.8%
    2009-- $1,141,683 -12.7%
    2008-- $1,307,618 -7.2%
    2007-- $1,408,743 +177.9%
    2005-- $506,940 +68%
    2004-- $301,750 +11.8%
    2003-- $269,800 +5.6%
    2002-- $255,600 +5.9%
    2001-- $241,400
    Find assessor info on the county website

    Neighborhood: 32459

    Nearby schools

    GreatSchools rating
    Schools provided by the listing agent
    • Elementary: Van R Butler
    • Middle: Emerald Coast
    • High: South Walton

    Source: ECAOR. This data may not be complete. We recommend contacting the local school district to confirm school assignments for this home.

    Sell for more on Zillow
    Get a Zillow Showcase℠ listing at no additional cost and you could sell for .
    $3,250,000
    2% more
    +$65,000
    With Zillow Showcase(estimated)
    $3,315,000