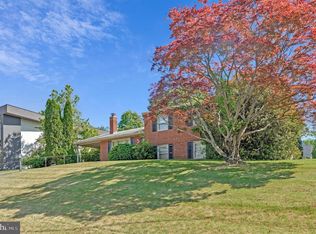
Skip main navigation
Sold for $3,300,000
  • $3,300,000

    1806 Dumbarton St, Mc Lean, VA 22101

    6beds
    7,252sqft
    Single Family Residence
    Built in 2025
    0.34 Acres Lot
    $3,344,400 Zestimate®
    $455/sqft
    $7,810 Estimated rent

    Home value

    $3,344,400

    $3.14M - $3.58M

    $7,810/mo

    Zestimate® history
    Loading
    Loading...

    Owner options

    List your home for rent

    $7,810/mo

    Rent Zestimate®

    Find your next renter with Zillow Rental Manager. Plus, with online applications, you can quickly screen prospective tenants – for free.

    Learn more

    $7,810/mo

    Rent Zestimate®

    Refinance and save

    $16,674/mo

    Est. payment

    Refinancing to a lower rate could help reduce your monthly payments and save thousands over the life of the loan.

    See today's rates

    $16,674/mo

    Est. payment

    Explore your selling options

    Work with a Zillow partner agent

    Leverage their expertise and Zillow's premium Showcase listings to get your home seen by more buyers.

    Get started

    List with your own agent

    Get your home in front of millions of buyers by listing it on Zillow.

    Learn how to do it

    Sell it yourself

    Take full control of how buyers see your home on Zillow by listing For Sale by Owner (FSBO).

    List your home

    What's special

    Gas fireplaceMudroom with custom built-insRear sculleryWalk-out lower levelTwo-car garageSpacious great roomWellness room
    This exceptional new residence from Cherry Hill Custom Homes blends timeless elegance with modern luxury in the heart of sought after McLean. Spanning 7,252 finished square feet of living space across three levels, the home features 6 bedrooms, 5 full bathrooms, and 2 powder rooms. Cherry Hill has designed every detail with meticulous care, incorporating high-end finishes and bespoke touches throughout. The main level features soaring 10-foot ceilings, a gourmet kitchen with a rear scullery, and a sunlit breakfast nook perfect for casual dining. The kitchen opens to a spacious great room with a coffered ceiling and gas fireplace, seamlessly connecting to a screened porch that offers a beautiful outdoor retreat. This level also includes a formal dining room, a generous home office, a two-car garage, a well-appointed mudroom with custom built-ins, and a stylish powder room. The second floor is highlighted by a lavish primary suite, complete with two walk-in closets and a luxurious spa-like bathroom. Each additional bedroom on this level is paired with its own private en-suite bathroom. The walk-out lower level is designed for entertainment and relaxation, complete with a recreation room with a wet bar, a wellness room, an additional bedroom with a full bath, as well as a flexible bonus room that can be customized to suit your needs. For added convenience, the home is prepped with a built-in elevator shaft, offering the option for future installation. Please reach out to the listing agent for more information or to schedule an appointment.

    Zillow last checked:

    Listing updated:

    Listed by:

    Ian Kehoe 301-525-4555,

    Realty Advantage of Maryland LLC

    Bought with:

    Daniel Heider, SP98372854

    TTR Sotheby's International Realty

    Source: Bright MLS,MLS#: VAFX2223998MLS Logo

    Facts & features

    Interior

    Bedrooms & bathrooms
    • Bedrooms: 6
    • Bathrooms: 7
    • Full bathrooms: 5
    • 1/2 bathrooms: 2
    • Main level bathrooms: 1
    Basement
    • Area: 2277
    Heating
    • Programmable Thermostat, Natural Gas
    Cooling
    • Central Air, Electric
    Appliances
    • Included: Water Heater
    Features
    • Basement: Finished
    • Number of fireplaces: 2
    Interior area
    • Total structure area: 7,252
    • Total interior livable area: 7,252 sqft
    • Finished area above ground: 4,975
    • Finished area below ground: 2,277

    Property

    Parking
    • Total spaces: 2
    • Parking features: Garage Faces Front, Attached
    • Attached garage spaces: 2
    Accessibility
    • Accessibility features: Accessible Elevator Installed
    Features
    • Levels: Three
    • Stories: 3
    • Pool features: None
    Lot
    • Size: 0.34 Acres
    Details
    • Additional structures: Above Grade, Below Grade
    • Parcel number: 0314 17 0002
    • Zoning: 120
    • Special conditions: Standard

    Construction

    Type & style
    • Home type: SingleFamily
    • Architectural style: Transitional
    • Property subtype: Single Family Residence
    Materials
    • Combination
    • Foundation: Concrete Perimeter
    Condition
    • Excellent
    • New construction: Yes
    • Year built: 2025
    Details
    • Builder name: Cherry Hill Custom Homes

    Utilities & green energy

    • Sewer: Public Sewer
    • Water: Public

    Community & HOA

    Community
    • Subdivision: Wrennwood
    HOA
    • Has HOA: No
    Location
    • Region: Mc Lean

    Financial & listing details

    • Price per square foot: $455/sqft
    • Tax assessed value: $863,950
    • Annual tax amount: $10,796
    • Date on market: 10/2/2025
    • Listing agreement: Exclusive Agency
    • Ownership: Fee Simple

    Price history

    DateEventPrice
    12/19/2025Sold$3,300,000-2.9%$455/sqft
    Source: Bright MLS #VAFX2223998 Report a problem
    12/12/2025Contingent$3,400,000$469/sqft
    Source: Bright MLS #VAFX2223998 Report a problem
    11/18/2025Price change$3,400,000-2.9%$469/sqft
    Source: Bright MLS #VAFX2223998 Report a problem
    10/2/2025Listed for sale$3,500,000+180%$483/sqft
    Source: Bright MLS #VAFX2223998 Report a problem
    1/17/2025Sold$1,250,000$172/sqft
    Source: Public Record Report a problem

    Public tax history

    YearProperty taxesTax assessment
    2025$10,796 -29.8%$863,950 -31.1%
    2024$15,372 +11.6%$1,254,120 +8.7%
    2023$13,775 +17.7%$1,153,740 +19.8%
    2022$11,705 $962,670 +17.6%
    2021-- $818,340 -0.8%
    2020$10,325 +1.8%$825,140 +2.1%
    2019$10,139 +6.6%$808,470 +6.4%
    2018$9,515 +4.9%$759,650 +3%
    2017$9,074 +1.1%$737,260 +0.9%
    2016$8,974 +4.8%$730,340 +1.2%
    2015$8,561 +2.1%$721,340 +1.9%
    2014$8,387 $707,610 -4.5%
    2013-- $740,650
    2012-- $740,650 +9.6%
    2011-- $675,760 -0.4%
    2010-- $678,650 -7%
    2009-- $729,380 +7.4%
    2008-- $679,000
    2007-- $679,000 +64.3%
    2003-- $413,295 +12%
    2002-- $369,015 +11%
    2001-- $332,445
    Find assessor info on the county website

    Neighborhood: 22101

    Nearby schools

    GreatSchools rating
    Schools provided by the listing agent
    • Elementary: Chesterbrook
    • Middle: Longfellow
    • High: Mclean
    • District: Fairfax County Public Schools

    Source: Bright MLS. This data may not be complete. We recommend contacting the local school district to confirm school assignments for this home.

    Get a cash offer in 3 minutes
    Find out how much your home could sell for in as little as 3 minutes with a no-obligation cash offer.
    Estimated market value
    $3,344,400
    Get a cash offer in 3 minutes
    Find out how much your home could sell for in as little as 3 minutes with a no-obligation cash offer.
    Estimated market value
    $3,344,400