Come see this Charming 3-Bedroom Home with a Bonus Room in the Heart of Plant City, FL! Discover this well-maintained 3-bedroom, 1-bathroom home with a 1-car garage, nestled in the heart of Plant City. Just minutes from historic downtown and the famous Strawberry Festival, this property offers convenience and charm in an ideal location. All assigned schools are less than 2 miles to include Lincoln Elementary Magnet School and Marshall Middle Magnet School. Situated between Tampa and Lakeland, you're only 15 minutes away from either city with quick access to the I-4 connecting to both major cities, Tampa and Orlando. This move-in-ready gem features recent upgrades which include a newer roof (August 2022), AC system (October 2023), 50-gallon electric water heater (2023), and a Culligan whole-house water softener treatment system. Armed with modern security, stay protected with an active ADT-monitored alarm system. Enjoy a versatile bonus room with private backyard access and a full-sized shed for additional storage or tools. The spacious backyard is perfect for outdoor entertainment and family gatherings. This home boasts ceramic tile flooring throughout the dining room, kitchen, bathroom and hallway, requiring minimal upgrades to make it your own. Best of all, there’s NO HOA, giving you freedom and flexibility in this highly sought-after neighborhood. Don’t miss this rare opportunity to make this your home in a highly desired and prime location! Schedule your showing today and make this charming home yours!
Sold for $268,000
$268,000
1806 E ALABAMA STREET, PLANT CITY, FL 33563
3beds
1,100sqft
Single Family Residence
Built in 1965
8,236 Square Feet Lot
$261,200 Zestimate®
$244/sqft
$1,699 Estimated rent
Home value
$261,200
$238,000 - $285,000
$1,699/mo
Zestimate® history
Owner options
List your home for rent
$1,699/mo
Rent Zestimate®
Find your next renter with Zillow Rental Manager. Plus, with online applications, you can quickly screen prospective tenants – for free.
$1,699/mo
Rent Zestimate®
Refinance and save
$1,872/mo
Est. payment
Refinancing to a lower rate could help reduce your monthly payments and save thousands over the life of the loan.
$1,872/mo
Est. payment
Explore your selling options
Work with a Zillow partner agent
Leverage their expertise and Zillow's premium Showcase listings to get your home seen by more buyers.
Get startedList with your own agent
Get your home in front of millions of buyers by listing it on Zillow.
Learn how to do itSell it yourself
Take full control of how buyers see your home on Zillow by listing For Sale by Owner (FSBO).
List your homeWhat's special
Spacious backyardVersatile bonus roomCeramic tile flooringPrivate backyard access
Zillow last checked:
Listing updated:
Listed by:
Jamal Clarke 813-313-6198,
EXP REALTY LLC 888-883-8509,
Bobby Baldor, PA 407-342-6980,
EXP REALTY LLC
Bought with:
Ronnie McLaughlin, 3308338
KELLER WILLIAMS SUBURBAN TAMPA
Rebeca McLaughlin, 3573839
KELLER WILLIAMS SUBURBAN TAMPA
Source: Stellar MLS,MLS#: TB8345357 Originating MLS: Orlando Regional
Originating MLS: Orlando Regional
Facts & features
Interior
Bedrooms & bathrooms
- Bedrooms: 3
- Bathrooms: 1
- Full bathrooms: 1
Primary bedroom
- Features: Built-in Closet
- Level: First
Bedroom 2
- Features: Built-in Closet
- Level: First
Bedroom 3
- Features: Built-in Closet
- Level: First
Kitchen
- Features: No Closet
- Level: First
Living room
- Features: Coat Closet
- Level: First
Heating
- Central
Cooling
- Central Air
Appliances
- Included: Cooktop, Electric Water Heater, Water Softener, Whole House R.O. System
- Laundry: Laundry Room
Features
- Kitchen/Family Room Combo
- Flooring: Carpet, Ceramic Tile, Laminate
- Has fireplace: No
Interior area
- Total structure area: 1,487
- Total interior livable area: 1,100 sqft
Property
Parking
- Total spaces: 1
- Parking features: Garage - Attached
- Attached garage spaces: 1
- Details: Garage Dimensions: 22X11
Features
- Levels: One
- Stories: 1
- Exterior features: Storage
Lot
- Size: 8,236 Square Feet
- Features: Landscaped
Details
- Additional structures: Shed(s)
- Parcel number: P28282258B00000000076.0
- Zoning: R-1
- Special conditions: Probate Listing
Construction
Type & style
- Home type: SingleFamily
- Property subtype: Single Family Residence
Materials
- Block, Concrete
- Foundation: Block, Concrete Perimeter
- Roof: Shingle
Condition
- Completed
- New construction: No
- Year built: 1965
Utilities & green energy
- Sewer: Public Sewer
- Water: Public
- Utilities for property: Cable Available, Electricity Connected, Public, Sewer Connected, Water Connected
Community & HOA
Community
- Security: Security System, Smoke Detector(s)
- Pet fee: $0 monthly
- Subdivision: MARSHALL TERRACE
HOA
- Has HOA: No
Location
- Region: Plant City
Financial & listing details
- Price per square foot: $244/sqft
- Tax assessed value: $173,470
- Annual tax amount: $367
- Date on market: 2/3/2025
- Cumulative days on market: 46 days
- Listing terms: Cash,Conventional,FHA,VA Loan
- Ownership: Fee Simple
- Total actual rent: 0
- Electric utility on property: Yes
- Road surface type: Paved
Price history
| Date | Event | Price |
|---|---|---|
| 5/6/2025 | Sold | $268,000-2.5%$244/sqft |
Source:  Stellar MLS #TB8345357 Report a problem Stellar MLS #TB8345357 Report a problem | ||
| 3/21/2025 | Pending sale | $275,000$250/sqft |
Source: Stellar MLS #TB8345357 Report a problem | ||
| 2/3/2025 | Listed for sale | $275,000$250/sqft |
Source: Stellar MLS #TB8345357 Report a problem | ||
Public tax history
| Year | Property taxes | Tax assessment |
|---|---|---|
| 2025 | $3,173 +764.2% | $173,470 +226% |
| 2024 | $367 +1.5% | $53,213 +3% |
| 2023 | $362 -17% | $51,663 +3% |
| 2022 | $436 +3.5% | $50,158 +3% |
| 2021 | $421 0% | $48,697 +1.4% |
| 2020 | $421 +3.9% | $48,025 +2.3% |
| 2019 | $406 | $46,945 +1.9% |
| 2018 | $406 +2.4% | $46,070 -4.9% |
| 2017 | $396 +3.5% | $48,435 +9.6% |
| 2016 | $382 +8.6% | $44,194 +0.7% |
| 2015 | $352 +0.8% | $43,887 +0.8% |
| 2014 | $350 | $43,539 +1.5% |
| 2013 | $350 +4.5% | $42,896 +1.7% |
| 2012 | $334 -17.6% | $42,179 -7.9% |
| 2011 | $406 -8.5% | $45,797 -4.3% |
| 2010 | $444 +5.1% | $47,856 +2.7% |
| 2009 | $422 +2.6% | $46,598 +0.1% |
| 2008 | $411 +8.3% | $46,551 +3% |
| 2007 | $380 -3.2% | $45,195 +2.5% |
| 2006 | $392 +4.3% | $44,093 +3% |
| 2005 | $376 | $42,809 +3% |
| 2004 | -- | $41,562 +1.9% |
| 2003 | -- | $40,787 +2.4% |
| 2002 | -- | $39,831 +1.6% |
| 2001 | -- | $39,204 -9.2% |
| 2000 | $294 | $43,158 |
Find assessor info on the county website
Neighborhood: 33563
Nearby homes
- $275,0003 bd1 ba1.2k sqft1808 E Alabama St, Plant City, FL 33563Sold
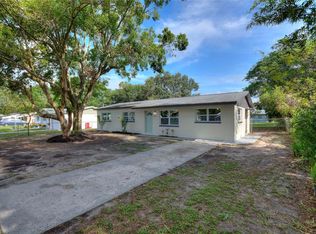
- $324,0004 bd2 ba2.1k sqft1804 E Alabama St, Plant City, FL 33563Off Market

- $201,6002 bd1 ba1.1k sqft1805 E Ohio St, Plant City, FL 33563Off Market
- $211,7002 bd1 ba1.1k sqft1802 E Alabama St, Plant City, FL 33563Off Market
- $211,4003 bd1 ba900 sqft1803 E Ohio St, Plant City, FL 33563Off Market
- $255,0003 bd1 ba960 sqft1807 E Ohio St, Plant City, FL 33563Sold
- $214,5002 bd1 ba960 sqft1810 E Alabama St, Plant City, FL 33563Off Market
- $285,0003 bd2 ba1.2k sqft602 Wiggins Ct, Plant City, FL 33563Off Market
Nearby schools
GreatSchools rating
- 4/10Jackson Elementary SchoolGrades: PK-5Distance: 1 mi
- 3/10Marshall Middle SchoolGrades: 6-8Distance: 0.3 mi
- 5/10Plant City High SchoolGrades: 9-12Distance: 1.9 mi
Schools provided by the listing agent
- Elementary: Lincoln Elementary Magnet School
- Middle: Marshall-HB
- High: Plant City-HB
Source: Stellar MLS. This data may not be complete. We recommend contacting the local school district to confirm school assignments for this home.
Get a cash offer in 3 minutes
Find out how much your home could sell for in as little as 3 minutes with a no-obligation cash offer.
Estimated market value
$261,200
Get a cash offer in 3 minutes
Find out how much your home could sell for in as little as 3 minutes with a no-obligation cash offer.
Estimated market value
$261,200
- Florida
- Hillsborough County
- Plant City
- 33563
- 1806 E ALABAMA STREET
Nearby cities
Nearby zip codes
Other Plant City Topics
