Welcome to 1806 E La Jolla Dr where you'll find class and comfort wrapped up into this spacious 2,624 sq ft single story fully remodeled home located in the heart of everything Tempe. Entering you'll find a foyer to greet your guests and provide privacy from your main living quarters. The oversized front living room with a huge picture window can be turned into a den, office, game-room etc. You'll then be lead into the gorgeous oversized dining room. The size of this room also gives you so much leeway to create the most amazing built in buffet with extra storage or drink station etc so many possibilities. Let's head into the great-room where you'll be happy to find gorgeous quartz countertops, new shaker cabinets, backsplash and matching LG appliances. Another feature you'll find is the wood burning fire place that will create the coziest setting for those cooler winter months or rainy days snuggling on the couch. Now let's talk bedrooms, not too often do you find two true primary suits. This is one of the best features of this house. You'll have so much flexibility for your ever changing lifestyle needs. Each primary room has an en suite and one has a brand new slider that leads to the backyard. The two other bedrooms are large in scale as well and provide ample space for any age. There is a third full bathroom in this house as well which is not that common in this area and provides so much convenience. Roughly 70 LED can lights were added during the remodel to provide that light, bright and airy feeling we are all searching for. All new light switches with dimmers, New AC installed in 2023 and new underlayment in 2019, new water heater installed in 2024 so all your major mechanical components are taken care of. This is a must see home with so much attention to detail.
Sold for $667,500
$667,500
1806 E LA JOLLA Drive, Tempe, AZ 85282
4beds
3baths
2,624sqft
Single Family Residence
Built in 1983
10,319 Square Feet Lot
$660,800 Zestimate®
$254/sqft
$3,350 Estimated rent
Home value
$660,800
$601,000 - $727,000
$3,350/mo
Zestimate® history
Owner options
List your home for rent
$3,350/mo
Rent Zestimate®
Find your next renter with Zillow Rental Manager. Plus, with online applications, you can quickly screen prospective tenants – for free.
$3,350/mo
Rent Zestimate®
Refinance and save
$3,853/mo
Est. payment
Refinancing to a lower rate could help reduce your monthly payments and save thousands over the life of the loan.
$3,853/mo
Est. payment
Explore your selling options
Work with a Zillow partner agent
Leverage their expertise and Zillow's premium Showcase listings to get your home seen by more buyers.
Get startedList with your own agent
Get your home in front of millions of buyers by listing it on Zillow.
Learn how to do itSell it yourself
Take full control of how buyers see your home on Zillow by listing For Sale by Owner (FSBO).
List your homeWhat's special
Wood burning fireplaceEn suiteBrand new sliderGorgeous oversized dining roomQuartz countertopsHuge picture windowMatching lg appliances
Zillow last checked:
Listing updated:
Listed by:
Nicole John 928-322-1997,
Newman Realty, LLC
Bought with:
Heath Schollenberger, BR638013000
KRK Realty, Incorporated
Source: ARMLS,MLS#: 6770770
Facts & features
Interior
Bedrooms & bathrooms
- Bedrooms: 4
- Bathrooms: 3
Heating
- Electric
Cooling
- Central Air
Features
- Double Vanity, Pantry, 3/4 Bath Master Bdrm, Full Bth Master Bdrm
- Flooring: Vinyl
- Has basement: No
Interior area
- Total structure area: 2,624
- Total interior livable area: 2,624 sqft
Property
Parking
- Total spaces: 4
- Parking features: RV Access/Parking, RV Gate
- Garage spaces: 2
- Uncovered spaces: 2
Features
- Stories: 1
- Patio & porch: Covered
- Exterior features: RV Hookup
- Pool features: None
- Spa features: None
- Fencing: Block
Lot
- Size: 10,319 Square Feet
- Features: Alley, Gravel/Stone Front, Gravel/Stone Back, Irrigation Front, Irrigation Back
Details
- Parcel number: 13359044
Construction
Type & style
- Home type: SingleFamily
- Architectural style: Spanish
- Property subtype: Single Family Residence
Materials
- Stucco, Wood Frame
- Roof: Tile
Condition
- Year built: 1983
Utilities & green energy
- Sewer: Public Sewer
- Water: City Water
Community & HOA
Community
- Subdivision: MCCLINTOCK MANOR
HOA
- Has HOA: No
- Services included: No Fees
Location
- Region: Tempe
Financial & listing details
- Price per square foot: $254/sqft
- Tax assessed value: $495,300
- Annual tax amount: $3,511
- Date on market: 10/14/2024
- Cumulative days on market: 82 days
- Listing terms: Cash,Conventional,1031 Exchange,VA Loan
- Ownership: Fee Simple
Price history
| Date | Event | Price |
|---|---|---|
| 1/3/2025 | Sold | $667,500-1.1%$254/sqft |
Source:  ARMLS #6770770 Report a problem ARMLS #6770770 Report a problem | ||
| 11/22/2024 | Price change | $674,900-1.5%$257/sqft |
Source: ARMLS #6770770 Report a problem | ||
| 11/16/2024 | Price change | $685,000-2.1%$261/sqft |
Source: ARMLS #6770770 Report a problem | ||
| 10/14/2024 | Listed for sale | $699,900+40%$267/sqft |
Source: ARMLS #6770770 Report a problem | ||
| 7/22/2024 | Sold | $499,900$191/sqft |
Source: Public Record Report a problem | ||
Public tax history
| Year | Property taxes | Tax assessment |
|---|---|---|
| 2025 | $3,252 -7% | $49,530 -5% |
| 2024 | $3,496 +1.2% | $52,110 +83.3% |
| 2023 | $3,455 +3.8% | $28,430 -21.2% |
| 2022 | $3,327 +2.4% | $36,080 +8% |
| 2021 | $3,249 +1.9% | $33,410 +5.2% |
| 2020 | $3,187 +2.5% | $31,770 +3.4% |
| 2019 | $3,108 | $30,720 +4.5% |
| 2018 | $3,108 +3.1% | $29,400 -0.4% |
| 2017 | $3,015 +4.9% | $29,520 -5.1% |
| 2016 | $2,876 -0.5% | $31,120 +19.2% |
| 2015 | $2,890 | $26,110 +28.5% |
| 2014 | -- | $20,320 +22% |
| 2013 | -- | $16,660 -5.7% |
| 2012 | -- | $17,660 -17.7% |
| 2011 | -- | $21,470 -14.1% |
| 2010 | -- | $24,980 -9.7% |
| 2009 | -- | $27,670 -12.2% |
| 2008 | -- | $31,500 +12.5% |
| 2007 | -- | $28,000 +50.9% |
| 2006 | -- | $18,550 |
| 2005 | -- | $18,550 +9.8% |
| 2004 | -- | $16,900 |
| 2003 | -- | $16,900 +27.5% |
| 2002 | -- | $13,250 |
Find assessor info on the county website
Neighborhood: McClintock Manor
Nearby homes
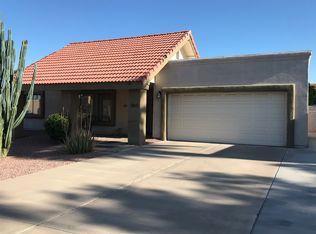
- $646,4004 bd2 ba2.4k sqft1810 E La Jolla Dr, Tempe, AZ 85282Off Market
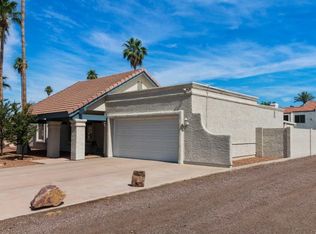
- $609,7004 bd2 ba2.4k sqft1802 E La Jolla Dr, Tempe, AZ 85282Off Market
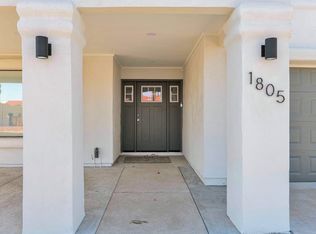
- $568,3004 bd2 ba2.4k sqft1805 E La Jolla Dr, Tempe, AZ 85282Off Market
- $610,200-- bd2 ba2.4k sqft1814 E La Jolla Dr, Tempe, AZ 85282Off Market
- $565,8004 bd2 ba2.4k sqft1809 E La Jolla Dr, Tempe, AZ 85282Off Market
- $532,900-- bd2 ba2.4k sqft1801 E La Jolla Dr, Tempe, AZ 85282Off Market
- $613,800-- bd2 ba2.4k sqft1818 E La Jolla Dr, Tempe, AZ 85282Off Market
- $578,300-- bd2 ba2.4k sqft3802 S Heather Dr, Tempe, AZ 85282Off Market
Nearby schools
GreatSchools rating
- 4/10Curry Elementary SchoolGrades: K-5Distance: 1 mi
- 3/10Connolly Middle SchoolGrades: 6-8Distance: 1.1 mi
- 8/10McClintock High SchoolGrades: 9-12Distance: 0.6 mi
Schools provided by the listing agent
- Elementary: Curry Elementary School
- Middle: Connolly Middle School
- High: McClintock High School
- District: Tempe Elementary School District
Source: ARMLS. This data may not be complete. We recommend contacting the local school district to confirm school assignments for this home.
Get a cash offer in 3 minutes
Find out how much your home could sell for in as little as 3 minutes with a no-obligation cash offer.
Estimated market value
$660,800
Get a cash offer in 3 minutes
Find out how much your home could sell for in as little as 3 minutes with a no-obligation cash offer.
Estimated market value
$660,800
- Arizona
- Maricopa County
- Tempe
- 85282
- McClintock Manor
- 1806 E LA JOLLA Drive
Nearby cities
Nearby neighborhoods
Nearby zip codes
Other Tempe Topics
