Welcome to your dream home adjacent to the Southeast Seminole Heights community with NO flooding or damage from recent storms! This lovingly renovated 3-bedroom, 2-bathroom concrete block residence effortlessly combines modern charm with timeless appeal. From the moment you arrive, you'll be greeted by a charming screened front porch—an ideal spot for sipping a refreshing drink, greeting neighbors, or immersing yourself in a good book as the gentle Florida breeze sweeps through. As you step inside, you’re welcomed into an expansive, open-concept Great Room, where natural light pours in through large windows, illuminating the gorgeous engineered oak hardwood floors that flow seamlessly throughout the living areas and bedrooms. This inviting space is perfect for both cozy evenings and lively gatherings, offering ample room to create a formal dining area or simply enjoy the open layout. At the heart of the home lies an exceptionally spacious kitchen, designed to impress. With a generous eat-in area, it boasts an abundance of shaker-style cabinetry, gleaming stainless steel appliances, luxurious granite countertops, under mounted stainless sink, and a striking butcher block counter on the west side—perfect for meal prep or a casual bite. A spacious pantry cabinet adds both convenience and style, making this kitchen a true culinary haven. Adjacent to the kitchen, you'll find a convenient laundry area and a modern bath with a shower and toilet for added functionality. The home features three generously sized bedrooms, each offering plenty of closet space and an abundance of natural light streaming through newer windows. The main bathroom features a relaxing tub with shower, a craftsman-style wood vanity, and a beautifully crafted ceramic tile floor. Step outside into your fenced backyard, which presents endless possibilities for creating your own private retreat. Whether you dream of a lush tropical garden or envision a sparkling pool as the centerpiece, this outdoor space is the perfect canvas for your vision. With thoughtful upgrades throughout—including a newer roof installed in 2017, HVAC 2020, WATER HEATER 2013, Updated Plumbing, newer energy-efficient windows, and more—this home blends style, functionality, and peace of mind. It’s ready and waiting for you to make it your own. Don’t miss out—schedule your showing today and experience all that this incredible home has to offer!
Sold for $355,000
$355,000
1806 E SHADOWLAWN AVENUE, TAMPA, FL 33610
3beds
1,386sqft
Single Family Residence
Built in 1959
5,772 Square Feet Lot
$343,300 Zestimate®
$256/sqft
$2,082 Estimated rent
Home value
$343,300
$312,000 - $378,000
$2,082/mo
Zestimate® history
Owner options
List your home for rent
$2,082/mo
Rent Zestimate®
Find your next renter with Zillow Rental Manager. Plus, with online applications, you can quickly screen prospective tenants – for free.
$2,082/mo
Rent Zestimate®
Refinance and save
$2,462/mo
Est. payment
Refinancing to a lower rate could help reduce your monthly payments and save thousands over the life of the loan.
$2,462/mo
Est. payment
Explore your selling options
Work with a Zillow partner agent
Leverage their expertise and Zillow's premium Showcase listings to get your home seen by more buyers.
Get startedList with your own agent
Get your home in front of millions of buyers by listing it on Zillow.
Learn how to do itSell it yourself
Take full control of how buyers see your home on Zillow by listing For Sale by Owner (FSBO).
List your homeWhat's special
Shaker-style cabinetryGenerously sized bedroomsAbundance of natural lightLuxurious granite countertopsFenced backyardScreened front porchSpacious kitchen
Zillow last checked:
Listing updated:
Listed by:
Brian Frey 404-558-5692,
PINEYWOODS REALTY LLC 813-225-1890,
Carey Lewis 813-446-7534,
PINEYWOODS REALTY LLC
Bought with:
Laura Baccarella, 3243800
KELLER WILLIAMS SOUTH TAMPA
Source: Stellar MLS,MLS#: TB8336436 Originating MLS: Suncoast Tampa
Originating MLS: Suncoast Tampa
Facts & features
Interior
Bedrooms & bathrooms
- Bedrooms: 3
- Bathrooms: 2
- Full bathrooms: 2
Primary bedroom
- Features: Built-in Closet
- Level: First
- Area: 144 Square Feet
- Dimensions: 12x12
Bedroom 2
- Features: Built-in Closet
- Level: First
- Area: 144 Square Feet
- Dimensions: 12x12
Bedroom 3
- Features: Built-in Closet
- Level: First
- Area: 120 Square Feet
- Dimensions: 10x12
Bathroom 1
- Features: Tub With Shower
- Level: First
- Area: 40 Square Feet
- Dimensions: 5x8
Bathroom 2
- Level: First
- Area: 18 Square Feet
- Dimensions: 3x6
Kitchen
- Features: Pantry
- Level: First
- Area: 216 Square Feet
- Dimensions: 12x18
Living room
- Level: First
- Area: 312 Square Feet
- Dimensions: 13x24
Heating
- Central, Electric
Cooling
- Central Air
Appliances
- Included: Dishwasher, Dryer, Electric Water Heater, Microwave, Range, Refrigerator, Washer
- Laundry: Inside
Features
- Ceiling Fan(s), Eating Space In Kitchen, Living Room/Dining Room Combo, Open Floorplan, Primary Bedroom Main Floor, Solid Surface Counters, Solid Wood Cabinets, Thermostat
- Flooring: Ceramic Tile, Engineered Hardwood
- Windows: Double Pane Windows
- Has fireplace: No
Interior area
- Total structure area: 1,536
- Total interior livable area: 1,386 sqft
Property
Parking
- Parking features: Driveway, Guest, Off Street, On Street
- Has uncovered spaces: Yes
Features
- Levels: One
- Stories: 1
- Patio & porch: Enclosed, Front Porch, Screened
- Exterior features: Private Mailbox
- Fencing: Wood
Lot
- Size: 5,772 Square Feet
- Dimensions: 55.5 x 10⁴
- Residential vegetation: Mature Landscaping
Details
- Parcel number: A062919ZZZ00000576110.0
- Zoning: RS-60
- Special conditions: None
Construction
Type & style
- Home type: SingleFamily
- Architectural style: Florida,Ranch
- Property subtype: Single Family Residence
Materials
- Block, Stucco
- Foundation: Slab
- Roof: Shingle
Condition
- Completed
- New construction: No
- Year built: 1959
Utilities & green energy
- Sewer: Public Sewer
- Water: Public
- Utilities for property: BB/HS Internet Available, Cable Available, Electricity Connected, Public, Sewer Connected, Water Connected
Community & HOA
Community
- Pet fee: $0 monthly
- Subdivision: UNPLATTED
HOA
- Has HOA: No
Location
- Region: Tampa
Financial & listing details
- Price per square foot: $256/sqft
- Tax assessed value: $308,667
- Annual tax amount: $3,122
- Date on market: 1/10/2025
- Cumulative days on market: 2 days
- Listing terms: Cash,Conventional,FHA,VA Loan
- Ownership: Fee Simple
- Total actual rent: 0
- Electric utility on property: Yes
- Road surface type: Asphalt
Price history
| Date | Event | Price |
|---|---|---|
| 2/13/2025 | Sold | $355,000$256/sqft |
Source:  Stellar MLS #TB8336436 Report a problem Stellar MLS #TB8336436 Report a problem | ||
| 1/13/2025 | Pending sale | $355,000$256/sqft |
Source: Stellar MLS #TB8336436 Report a problem | ||
| 1/10/2025 | Listed for sale | $355,000+59.2%$256/sqft |
Source: Stellar MLS #TB8336436 Report a problem | ||
| 9/20/2019 | Sold | $223,000-0.2%$161/sqft |
Source: Stellar MLS #T3191793 Report a problem | ||
| 8/15/2019 | Price change | $223,500+1.6%$161/sqft |
Source: FRANK BURNS REALTY INC #T3191793 Report a problem | ||
| 8/9/2019 | Listed for sale | $219,900+378%$159/sqft |
Source: FRANK BURNS REALTY INC #T3191793 Report a problem | ||
| 2/10/2015 | Sold | $46,000-29.2%$33/sqft |
Source: Stellar MLS #T2719295 Report a problem | ||
| 10/3/2014 | Listed for sale | $65,000$47/sqft |
Source: MCBRIDE KELLY & ASSOCIATES (776404) #T2719295 Report a problem | ||
Public tax history
| Year | Property taxes | Tax assessment |
|---|---|---|
| 2025 | $3,369 +7.9% | $308,667 +56% |
| 2024 | $3,123 +2.9% | $197,900 +3% |
| 2023 | $3,035 +3% | $192,136 +3% |
| 2022 | $2,946 +1.5% | $186,540 +3% |
| 2021 | $2,902 +1.2% | $181,107 +1.4% |
| 2020 | $2,867 +63.4% | $178,607 +146.5% |
| 2019 | $1,754 | $72,458 -16.3% |
| 2018 | $1,754 +8.6% | $86,521 +42.7% |
| 2017 | $1,615 +17.9% | $60,644 +11.4% |
| 2016 | $1,370 +10.6% | $54,439 +18.9% |
| 2015 | $1,239 +33.4% | $45,788 +7.8% |
| 2014 | $929 | $42,491 +10% |
| 2013 | $929 +39.7% | $38,628 +32.3% |
| 2012 | $665 +218.5% | $29,205 -11.5% |
| 2011 | $209 -49.3% | $33,008 -22.4% |
| 2010 | $412 -26.6% | $42,542 -13.8% |
| 2009 | $562 -0.3% | $49,375 +0.1% |
| 2008 | $563 +7% | $49,326 +3% |
| 2007 | $526 -3.4% | $47,889 +2.5% |
| 2006 | $545 +3.3% | $46,721 +3% |
| 2005 | $528 | $45,360 +3% |
| 2004 | -- | $44,039 +1.9% |
| 2003 | -- | $43,218 +2.4% |
| 2002 | -- | $42,205 +1.6% |
| 2001 | -- | $41,540 -13.7% |
| 2000 | $306 | $48,146 |
Find assessor info on the county website
Neighborhood: East Tampa
Nearby homes
- $328,1002 bd1 ba1.6k sqft1802 E Shadowlawn Ave, Tampa, FL 33610Off Market

- $304,8002 bd1 ba1.4k sqft5118 N 19th St, Tampa, FL 33610Off Market
- $272,2002 bd1 ba884 sqft1805 E Frierson Ave, Tampa, FL 33610Off Market
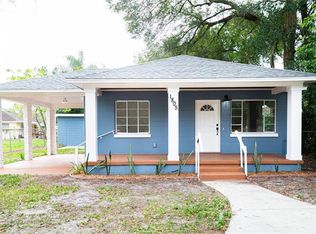
- $425,0003 bd3 ba1.3k sqft1803 E Frierson Ave, Tampa, FL 33610Sold
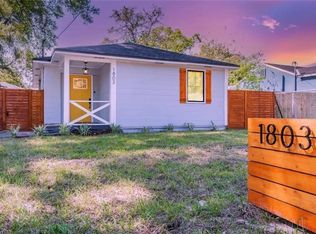
- $1,100-- bd1 ba360 sqft1803 E Frierson Ave #2, Tampa, FL 33610For Rent
- $354,5003 bd2 ba1.4k sqft5124 N 19th St, Tampa, FL 33610Off Market
- $185,4002 bd1 ba732 sqft1801 E Frierson Ave, Tampa, FL 33610Off Market
- $272,8003 bd1 ba1k sqft1807 E Shadowlawn Ave, Tampa, FL 33610Off Market
Nearby schools
GreatSchools rating
- 2/10Edison Elementary SchoolGrades: PK-5Distance: 0.4 mi
- 3/10Sligh Middle SchoolGrades: 6-8Distance: 1.1 mi
- 4/10Middleton High SchoolGrades: 9-12Distance: 0.4 mi
Schools provided by the listing agent
- Elementary: Edison-HB
- Middle: Sligh-HB
- High: Middleton-HB
Source: Stellar MLS. This data may not be complete. We recommend contacting the local school district to confirm school assignments for this home.
Get a cash offer in 3 minutes
Find out how much your home could sell for in as little as 3 minutes with a no-obligation cash offer.
Estimated market value
$343,300
Get a cash offer in 3 minutes
Find out how much your home could sell for in as little as 3 minutes with a no-obligation cash offer.
Estimated market value
$343,300
- Florida
- Hillsborough County
- Tampa
- 33610
- East Tampa
- 1806 E SHADOWLAWN AVENUE
Nearby cities
Nearby neighborhoods
Nearby zip codes
Other Tampa Topics
