Truly one-of-a-kind free-standing townhome in the desirable Meadow Oaks community! This spacious 3-bedroom design offers flexibility for an in-home office or second living area, complemented by a dedicated dining room and two inviting outdoor living spaces. The upgraded kitchen with premium finishes and appliances opens seamlessly to the main living area, creating the perfect setting for entertaining. Additional highlights include beautiful built-ins, abundant storage, and elegantly finished baths designed with both style and function in mind. Enjoy easy access to the community pool just steps away. Seller requires proof of funds or loan prequalification with offers. All measurements are estimated and should be verified to the satisfaction of the buyer.
Sold
Price Unknown
1806 Eastwood Ct, Grand Prairie, TX 75050
3beds
1,702sqft
Single Family Residence
Built in 1976
4,791 Square Feet Lot
$327,200 Zestimate®
$--/sqft
$2,364 Estimated rent
Home value
$327,200
$298,000 - $360,000
$2,364/mo
Zestimate® history
Owner options
List your home for rent
$2,364/mo
Rent Zestimate®
Find your next renter with Zillow Rental Manager. Plus, with online applications, you can quickly screen prospective tenants – for free.
$2,364/mo
Rent Zestimate®
Refinance and save
$250/mo
Est. payment
Refinancing to a lower rate could help reduce your monthly payments and save thousands over the life of the loan.
$250/mo
Est. payment
Explore your selling options
Work with a Zillow partner agent
Leverage their expertise and Zillow's premium Showcase listings to get your home seen by more buyers.
Get startedList with your own agent
Get your home in front of millions of buyers by listing it on Zillow.
Learn how to do itSell it yourself
Take full control of how buyers see your home on Zillow by listing For Sale by Owner (FSBO).
List your homeWhat's special
In-home officeDedicated dining roomElegantly finished bathsAbundant storagePremium finishes and appliancesCommunity poolBeautiful built-ins
Zillow last checked:
Listing updated:
Listed by:
Vivian Vance 0304440 8174754967,
CENTURY 21 Judge Fite Co. 972-282-8888
Bought with:
Martin Tataje
Engel & Volkers Dallas
Source: NTREIS,MLS#: 21050224
Facts & features
Interior
Bedrooms & bathrooms
- Bedrooms: 3
- Bathrooms: 2
- Full bathrooms: 2
Primary bedroom
- Features: Ceiling Fan(s), Jetted Tub, Linen Closet, Walk-In Closet(s)
- Level: First
- Dimensions: 16 x 14
Bedroom
- Features: Ceiling Fan(s)
- Level: First
- Dimensions: 11 x 10
Bedroom
- Features: Ceiling Fan(s)
- Level: First
- Dimensions: 11 x 10
Dining room
- Level: First
- Dimensions: 12 x 14
Kitchen
- Features: Breakfast Bar, Built-in Features, Granite Counters, Pantry
- Level: First
- Dimensions: 11 x 11
Living room
- Features: Built-in Features, Fireplace
- Level: First
- Dimensions: 16 x 15
Heating
- Central, Electric
Cooling
- Central Air, Ceiling Fan(s), Electric
Appliances
- Included: Dishwasher, Electric Cooktop, Electric Oven, Disposal, Gas Water Heater, Microwave
Features
- Built-in Features, Chandelier, Decorative/Designer Lighting Fixtures, Granite Counters, High Speed Internet, Pantry, Cable TV, Vaulted Ceiling(s)
- Flooring: Ceramic Tile, Wood
- Windows: Skylight(s), Window Coverings
- Has basement: No
- Number of fireplaces: 1
- Fireplace features: Family Room, Masonry
Interior area
- Total interior livable area: 1,702 sqft
Property
Parking
- Total spaces: 2
- Parking features: Door-Single, Driveway, Garage Faces Front, Garage, Garage Door Opener, Kitchen Level
- Attached garage spaces: 2
- Has uncovered spaces: Yes
Features
- Levels: One
- Stories: 1
- Patio & porch: Deck, Patio, Covered
- Exterior features: Outdoor Living Area, Private Yard, Rain Gutters
- Pool features: Fenced, In Ground, Pool, Community
- Fencing: Back Yard,Fenced,Wood
Lot
- Size: 4,791 Square Feet
- Features: Corner Lot, Cul-De-Sac, Landscaped, Level, Subdivision, Sprinkler System
Details
- Additional structures: Pergola
- Parcel number: 28141500020060000
Construction
Type & style
- Home type: SingleFamily
- Architectural style: Contemporary/Modern
- Property subtype: Single Family Residence
Materials
- Brick
- Foundation: Slab
- Roof: Composition
Condition
- Year built: 1976
Utilities & green energy
- Sewer: Public Sewer
- Water: Public
- Utilities for property: Sewer Available, Water Available, Cable Available
Community & HOA
Community
- Features: Pool, Sidewalks, Curbs
- Subdivision: Meadow Oaks 07
HOA
- Has HOA: Yes
- Amenities included: Maintenance Front Yard
- Services included: Maintenance Grounds
- HOA fee: $250 monthly
- HOA name: Meadow Oaks Town House Assoc
- HOA phone: 972-768-5787
Location
- Region: Grand Prairie
Financial & listing details
- Tax assessed value: $285,210
- Annual tax amount: $5,996
- Date on market: 9/7/2025
- Cumulative days on market: 62 days
- Listing terms: Cash,Conventional
Price history
| Date | Event | Price |
|---|---|---|
| 12/15/2025 | Sold | -- |
Source: NTREIS #21050224 Report a problem | ||
| 11/8/2025 | Pending sale | $330,000$194/sqft |
Source: NTREIS #21050224 Report a problem | ||
| 9/7/2025 | Listed for sale | $330,000$194/sqft |
Source: NTREIS #21050224 Report a problem | ||
Public tax history
| Year | Property taxes | Tax assessment |
|---|---|---|
| 2025 | $744 +7.4% | $285,210 +7.1% |
| 2024 | $693 +6.2% | $266,400 |
| 2023 | $652 -64.6% | $266,400 +8.7% |
| 2022 | $1,840 +1.5% | $245,000 +64.7% |
| 2021 | $1,813 -0.3% | $148,730 |
| 2020 | $1,819 -0.1% | $148,730 |
| 2019 | $1,820 +0.7% | $148,730 |
| 2018 | $1,807 +2.4% | $148,730 |
| 2017 | $1,765 +1.2% | $148,730 +27.6% |
| 2016 | $1,744 -3.5% | $116,520 +3% |
| 2015 | $1,807 | $113,110 |
| 2014 | $1,807 | $113,110 |
| 2013 | -- | -- |
| 2012 | -- | -- |
| 2011 | -- | -- |
| 2010 | -- | -- |
| 2009 | -- | -- |
| 2008 | -- | -- |
| 2007 | -- | -- |
| 2005 | -- | -- |
| 2004 | -- | -- |
| 2003 | -- | -- |
| 2002 | -- | -- |
| 2001 | -- | -- |
Find assessor info on the county website
Neighborhood: 75050
Nearby homes
- $281,7003 bd2 ba1.5k sqft1804 Eastwood Ct, Grand Prairie, TX 75050Off Market
- $290,1003 bd2 ba1.5k sqft1802 Eastwood Ct, Grand Prairie, TX 75050Off Market
- $309,3003 bd2 ba1.7k sqft1805 Woodview Ct, Grand Prairie, TX 75050Off Market
- $267,4003 bd2 ba1.5k sqft1801 Eastwood Ct, Grand Prairie, TX 75050Off Market
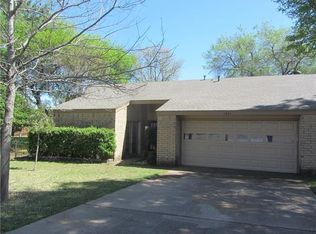
- $289,8003 bd2 ba1.5k sqft1803 Woodview Ct, Grand Prairie, TX 75050Off Market
- $273,8002 bd2 ba1.5k sqft2407 N Carrier Pkwy, Grand Prairie, TX 75050Off Market
- $--2 bd2 ba1.5k sqft1803 Eastwood Ct, Grand Prairie, TX 75050Sold
- $266,5002 bd2 ba1.5k sqft2405 N Carrier Pkwy, Grand Prairie, TX 75050Off Market
Nearby schools
GreatSchools rating
- 6/10Eisenhower Elementary SchoolGrades: PK-5Distance: 0.9 mi
- 4/10Digital Arts & Technology Academy at Adams MiddleGrades: 6-8Distance: 1.8 mi
- 2/10Grand Prairie High SchoolGrades: 9-12Distance: 2.4 mi
Schools provided by the listing agent
- Elementary: Eisenhower
- Middle: Adams
- High: Grand Prairie
- District: Grand Prairie ISD
Source: NTREIS. This data may not be complete. We recommend contacting the local school district to confirm school assignments for this home.
Get a cash offer in 3 minutes
Find out how much your home could sell for in as little as 3 minutes with a no-obligation cash offer.
Estimated market value
$327,200
Get a cash offer in 3 minutes
Find out how much your home could sell for in as little as 3 minutes with a no-obligation cash offer.
Estimated market value
$327,200
- Texas
- Dallas County
- Grand Prairie
- 75050
- 1806 Eastwood Ct
Nearby cities
Nearby neighborhoods
Nearby zip codes
Other Grand Prairie Topics
