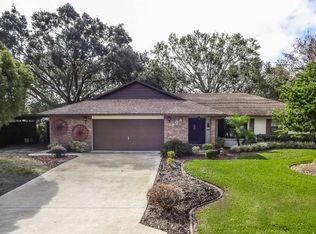
Welcome to this delightful home, perfectly situated on a serene half-acre lot along a charming street. With no neighbors overlooking your backyard, this property offers an incredible sense of privacy, making it a true sanctuary. Whether you're looking for a cozy mother-in-law suite or a spacious retreat for a growing family, this home provides endless possibilities.
As you enter, you'll be welcomed by a generously sized kitchen featuring a warm eat-at bar, ideal for casual meals and lively gatherings. The kitchen flows seamlessly into a spacious living room and a lovely dining area, designed to create a welcoming atmosphere for family gatherings and unforgettable dinners.
The thoughtfully crafted split floor plan highlights a master bedroom, complete with a large walk-in closet and a private ensuite bathroom boasting a walk-in shower. This design ensures both privacy and comfort for homeowners. Two additional bedrooms, accompanied by the separate in-law suite—complete with its own ensuite bathroom, quaint kitchenette, and cozy living area—are perfect for guests or extended family, adding to the inviting charm of this home.
Convenience is key, with an easily accessible indoor laundry room that makes household tasks a breeze. One of the standout features is the expansive 21 x 23 screened-in porch, which overlooks a picturesque pasture. This peaceful retreat is perfect for relaxing with a book, hosting gatherings, or simply soaking in the beautiful surroundings.
Additional highlights include a carport and a detached garage for ample storage and parking. With a new roof installed in 2019 and energy-efficient double-pane windows, this home blends durability with a bright, airy feel. This residence truly embodies comfort, practicality, and the wonderful potential for years of cherished memories. Embrace the opportunity to make this charming house your new home!
Sold for $349,900
$349,900
1806 Elf Dr, Sebring, FL 33875
3beds
2,754sqft
Single Family Residence
Built in 1986
0.51 Acres Lot
$346,700 Zestimate®
$127/sqft
$2,410 Estimated rent
Home value
$346,700
$322,000 - $374,000
$2,410/mo
Zestimate® history
Owner options
List your home for rent
$2,410/mo
Rent Zestimate®
Find your next renter with Zillow Rental Manager. Plus, with online applications, you can quickly screen prospective tenants – for free.
$2,410/mo
Rent Zestimate®
Refinance and save
$2,335/mo
Est. payment
Refinancing to a lower rate could help reduce your monthly payments and save thousands over the life of the loan.
$2,335/mo
Est. payment
Explore your selling options
Work with a Zillow partner agent
Leverage their expertise and Zillow's premium Showcase listings to get your home seen by more buyers.
Get startedList with your own agent
Get your home in front of millions of buyers by listing it on Zillow.
Learn how to do itSell it yourself
Take full control of how buyers see your home on Zillow by listing For Sale by Owner (FSBO).
List your homeWhat's special
Detached garageSeparate in-law suiteIncredible sense of privacyEnsuite bathroomSerene half-acre lotOverlooks a picturesque pastureWarm eat-at bar
Zillow last checked:
Listing updated:
Listed by:
Lisa Kneram PA,
RE/MAX REALTY PLUS
Bought with:
Lisa Kneram PA, 3114140
RE/MAX REALTY PLUS
Source: HFMLS,MLS#: 317114Originating MLS: Heartland Association Of Realtors
Facts & features
Interior
Bedrooms & bathrooms
- Bedrooms: 3
- Bathrooms: 2
- Full bathrooms: 2
Primary bedroom
- Dimensions: 13.2 x 13.8
Bedroom 2
- Dimensions: 13 x 11
Bedroom 3
- Dimensions: 13 x 11
Primary bathroom
- Dimensions: 9.11 x 8
Other
- Dimensions: 15 x 16
Bonus room
- Dimensions: 14 x 21
Dining room
- Dimensions: 12.11 x 13.8
Garage
- Dimensions: 20 x 24
Laundry
- Dimensions: 9.1 x 6.6
Living room
- Dimensions: 28 x 16.6
Porch
- Dimensions: 21 x 23
Heating
- Central, Electric
Cooling
- Central Air, Electric
Appliances
- Included: Dishwasher, Oven, Range, Refrigerator, Washer
Features
- Ceiling Fan(s), In-Law Floorplan
- Flooring: Carpet, Tile
Interior area
- Total structure area: 2,754
- Total interior livable area: 2,754 sqft
Property
Parking
- Parking features: Assigned, Detached, Garage
- Garage spaces: 1
Features
- Levels: One
- Stories: 1
- Patio & porch: Rear Porch, Screened
- Pool features: None
- Frontage length: 160
Lot
- Size: 0.51 Acres
Details
- Additional parcels included: ,,
- Parcel number: C05352913000000260
- Zoning description: R1A
- Special conditions: None
Construction
Type & style
- Home type: SingleFamily
- Architectural style: One Story
- Property subtype: Single Family Residence
Materials
- Block, Concrete
- Roof: Shingle
Condition
- Resale
- Year built: 1986
Utilities & green energy
- Sewer: None, Septic Tank
- Water: Public
- Utilities for property: Sewer Not Available
Community & HOA
HOA
- Has HOA: No
Location
- Region: Sebring
Financial & listing details
- Price per square foot: $127/sqft
- Tax assessed value: $283,298
- Annual tax amount: $435
- Date on market: 8/27/2025
- Cumulative days on market: 12 days
- Listing agreement: Exclusive Right To Sell
- Listing terms: Cash,Conventional,FHA
- Road surface type: Paved
Price history
| Date | Event | Price |
|---|---|---|
| 10/21/2025 | Sold | $349,900$127/sqft |
Source: Public Record Report a problem | ||
| 8/27/2025 | Listed for sale | $349,900$127/sqft |
Source: HFMLS #317114 Report a problem | ||
Public tax history
| Year | Property taxes | Tax assessment |
|---|---|---|
| 2025 | $443 +1.6% | $283,298 -8% |
| 2024 | $436 +9.2% | $307,975 -0.1% |
| 2023 | $399 +4.7% | $308,161 +30.2% |
| 2022 | $381 +4.7% | $236,634 +45.1% |
| 2021 | $364 +17.3% | $163,080 -4.6% |
| 2020 | $310 | $170,907 +10.8% |
| 2019 | $310 +0.9% | $154,186 +4.5% |
| 2018 | $307 +6.7% | $147,605 +10.1% |
| 2017 | $288 +45.5% | $134,053 +12.5% |
| 2016 | $198 | $119,194 +4.8% |
| 2015 | $198 +27.7% | $113,681 |
| 2014 | $155 | -- |
| 2013 | -- | -- |
| 2012 | -- | -- |
| 2011 | -- | -- |
| 2010 | -- | -- |
| 2009 | -- | -- |
| 2008 | -- | -- |
| 2007 | -- | -- |
| 2006 | -- | -- |
| 2005 | -- | -- |
| 2004 | -- | -- |
| 2003 | -- | -- |
| 2002 | -- | -- |
| 2001 | -- | -- |
| 2000 | -- | -- |
Find assessor info on the county website
Neighborhood: 33875
Nearby homes
- $205,1002 bd2 ba1.1k sqft1800 Elf Dr, Sebring, FL 33875Off Market
- $218,3003 bd2 ba1.3k sqft1812 Elf Dr, Sebring, FL 33875Off Market
- $302,9003 bd2 ba1.8k sqft1809 Elf Dr, Sebring, FL 33875Off Market
- $243,9002 bd2 ba1.2k sqft1728 Elf Dr, Sebring, FL 33875Sold

- $234,4003 bd2 ba1.7k sqft1801 Elf Dr, Sebring, FL 33875Off Market
- $203,2003 bd2 ba1.1k sqft1813 Elf Dr, Sebring, FL 33875Off Market
- $10,000-- bd-- ba-- sqft1724 Elf Dr, Sebring, FL 33875Off Market
- $190,0002 bd2 ba1.2k sqft1820 Elf Dr, Sebring, FL 33875Sold
Nearby schools
GreatSchools rating
- 7/10Cracker Trail Elementary SchoolGrades: K-5Distance: 2.5 mi
- 5/10Sebring Middle SchoolGrades: 6-8Distance: 2.8 mi
- 3/10Sebring High SchoolGrades: PK,9-12Distance: 2.2 mi
Schools provided by the listing agent
- Elementary: Cracker Trail Elementary
- Middle: Sebring Middle
- High: Sebring High
Source: HFMLS. This data may not be complete. We recommend contacting the local school district to confirm school assignments for this home.


Get pre-qualified for a loan
At Zillow Home Loans, we can pre-qualify you in as little as 5 minutes with no impact to your credit score.An equal housing lender. NMLS #10287.
- Florida
- Highlands County
- Sebring
- 33875
- 1806 Elf Dr
