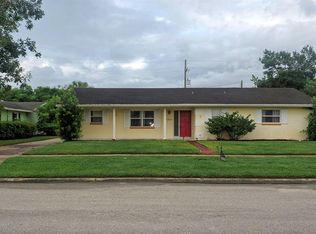
One or more photo(s) has been virtually staged. Spacious and well-maintained 3-bedroom, 2.5-bathroom home located in the heart of the desirable Conway area of Orlando. Nestled on a generous 8,492 sq ft lot, this solid block home offers 1,520 heated sq ft of living space filled with timeless charm, functionality, and room to grow. Step inside and you'll find a bright, open layout with great natural light and a classic mid-century feel. The original kitchen includes ample cabinetry, classic finishes, and a cozy eat-in area, perfect for casual meals or morning coffee. The home's layout includes a large living space, a formal dining area, and three comfortably sized bedrooms. This home offers 2 full bathrooms and a convenient half bath, making it ideal for both family living and entertaining. A standout feature is the oversized 2-car garage, which provides abundant space for parking, storage, or a workshop. There's also a dedicated indoor utility room and a separate interior storage area, offering tons of functionality. Terrazzo flooring lies beneath the carpeting, ready to be uncovered and restored to its original elegance. Outside, you'll love the large fenced backyard with mature landscaping and a patio area perfect for relaxing or entertaining. Whether you want to enjoy the home's vintage character or take advantage of a renovation loan to update it to your style, this property is packed with potential. Located just minutes from Downtown Orlando, the Hourglass District, major highways, and zoned for top-rated schools, 1806 Elsa Street is a rare find in a well-established neighborhood. Come see what makes this Conway gem so special!
Sold for $405,000
$405,000
1806 ELSA STREET, ORLANDO, FL 32806
3beds
1,789sqft
Single Family Residence
Built in 1967
8,492 Square Feet Lot
$400,000 Zestimate®
$226/sqft
$2,940 Estimated rent
Home value
$400,000
$364,000 - $440,000
$2,940/mo
Zestimate® history
Owner options
List your home for rent
$2,940/mo
Rent Zestimate®
Find your next renter with Zillow Rental Manager. Plus, with online applications, you can quickly screen prospective tenants – for free.
$2,940/mo
Rent Zestimate®
Refinance and save
$3,013/mo
Est. payment
Refinancing to a lower rate could help reduce your monthly payments and save thousands over the life of the loan.
$3,013/mo
Est. payment
Explore your selling options
Work with a Zillow partner agent
Leverage their expertise and Zillow's premium Showcase listings to get your home seen by more buyers.
Get startedList with your own agent
Get your home in front of millions of buyers by listing it on Zillow.
Learn how to do itSell it yourself
Take full control of how buyers see your home on Zillow by listing For Sale by Owner (FSBO).
List your homeWhat's special
Comfortably sized bedroomsLarge living spaceSeparate interior storage areaLarge fenced backyardClassic mid-century feelBright open layoutConvenient half bath
Zillow last checked:
Listing updated:
Listed by:
Maurince Pierre, LLC 407-797-7631,
EXP REALTY LLC 888-883-8509
Bought with:
Jason Old, 3535944
BRAINARD REALTY
Source: Stellar MLS,MLS#: O6347946 Originating MLS: Sarasota - Manatee
Originating MLS: Sarasota - Manatee
Facts & features
Interior
Bedrooms & bathrooms
- Bedrooms: 3
- Bathrooms: 3
- Full bathrooms: 2
- 1/2 bathrooms: 1
Rooms
- Room types: Utility Room, Storage Rooms
Primary bedroom
- Features: En Suite Bathroom, Built-in Closet
- Level: First
- Area: 198 Square Feet
- Dimensions: 18x11
Bedroom 2
- Features: Ceiling Fan(s), Built-in Closet
- Level: First
- Area: 110 Square Feet
- Dimensions: 11x10
Bedroom 3
- Features: Ceiling Fan(s), Built-in Closet
- Level: First
- Area: 130 Square Feet
- Dimensions: 13x10
Dining room
- Features: No Closet
- Level: First
- Area: 135 Square Feet
- Dimensions: 15x9
Foyer
- Features: No Closet
- Level: First
- Area: 66 Square Feet
- Dimensions: 11x6
Kitchen
- Features: No Closet
- Level: First
- Area: 190 Square Feet
- Dimensions: 19x10
Laundry
- Features: No Closet
- Level: First
- Area: 147 Square Feet
- Dimensions: 21x7
Living room
- Features: No Closet
- Level: First
- Area: 208 Square Feet
- Dimensions: 16x13
Heating
- Central
Cooling
- Central Air
Appliances
- Included: Dishwasher, Range, Range Hood, Refrigerator
- Laundry: Inside, Washer Hookup
Features
- Eating Space In Kitchen, Thermostat, Walk-In Closet(s)
- Flooring: Carpet, Terrazzo, Tile
- Doors: Sliding Doors
- Has fireplace: No
Interior area
- Total structure area: 2,817
- Total interior livable area: 1,789 sqft
Property
Parking
- Total spaces: 2
- Parking features: Bath In Garage, Oversized, Split Garage
- Attached garage spaces: 2
Features
- Levels: One
- Stories: 1
- Patio & porch: Rear Porch
- Exterior features: Sidewalk
- Fencing: Chain Link
Lot
- Size: 8,492 Square Feet
- Features: In County, Sidewalk
Details
- Parcel number: 052330959802110
- Zoning: R-1
- Special conditions: None
Construction
Type & style
- Home type: SingleFamily
- Architectural style: Traditional
- Property subtype: Single Family Residence
Materials
- Block
- Foundation: Slab
- Roof: Shingle
Condition
- Completed
- New construction: No
- Year built: 1967
Utilities & green energy
- Sewer: Septic Tank
- Water: Public
- Utilities for property: Public
Community & HOA
Community
- Pet fee: $0 monthly
- Subdivision: JACQUELYN HEIGHTS
HOA
- Has HOA: No
Location
- Region: Orlando
Financial & listing details
- Price per square foot: $226/sqft
- Tax assessed value: $398,882
- Annual tax amount: $6,722
- Date on market: 10/3/2025
- Cumulative days on market: 12 days
- Listing terms: Cash,Conventional,FHA
- Ownership: Fee Simple
- Total actual rent: 0
- Road surface type: Paved, Asphalt
Price history
| Date | Event | Price |
|---|---|---|
| 11/21/2025 | Sold | $405,000+12.8%$226/sqft |
Source:  Stellar MLS #O6347946 Report a problem Stellar MLS #O6347946 Report a problem | ||
| 10/18/2025 | Pending sale | $359,000$201/sqft |
Source: Stellar MLS #O6347946 Report a problem | ||
| 10/6/2025 | Listed for sale | $359,000$201/sqft |
Source: Stellar MLS #O6347946 Report a problem | ||
Public tax history
| Year | Property taxes | Tax assessment |
|---|---|---|
| 2024 | $6,722 +9.7% | $398,882 +5.6% |
| 2023 | $6,127 +257.7% | $377,604 +182.4% |
| 2022 | $1,713 +2.4% | $133,720 +3% |
| 2021 | $1,673 +1.2% | $129,825 +1.4% |
| 2020 | $1,653 +2.2% | $128,033 +2.3% |
| 2019 | $1,618 +1.1% | $125,154 +1.9% |
| 2018 | $1,599 | $122,820 -33.8% |
| 2017 | $1,599 +1.6% | $185,592 +8.2% |
| 2016 | $1,574 +1.8% | $171,521 +4.5% |
| 2015 | $1,545 -4.2% | $164,127 +21.5% |
| 2014 | $1,613 +2.5% | $135,115 +18.2% |
| 2013 | $1,573 -5.2% | $114,357 -3.6% |
| 2012 | $1,660 -2.4% | $118,652 -1.7% |
| 2011 | $1,701 +5.2% | $120,646 -12.9% |
| 2010 | $1,617 | $138,562 -15.9% |
| 2009 | -- | $164,802 -10.1% |
| 2008 | $1,485 -7.2% | $183,313 -7.4% |
| 2007 | $1,600 -5.1% | $197,968 -3.5% |
| 2006 | $1,686 +1.4% | $205,166 +35.3% |
| 2005 | $1,662 +5% | $151,651 +15.5% |
| 2004 | $1,583 +0.7% | $131,260 +1.5% |
| 2003 | $1,572 +3% | $129,328 +15.3% |
| 2002 | $1,527 -0.7% | $112,215 +7.9% |
| 2001 | $1,538 +2.4% | $103,964 +7.3% |
| 2000 | $1,503 | $96,867 |
Find assessor info on the county website
Neighborhood: 32806
Nearby homes
- $464,1004 bd2 ba2.1k sqft1812 Elsa St, Orlando, FL 32806Off Market
- $395,0003 bd2 ba1.5k sqft1800 Elsa St, Orlando, FL 32806Sold
- $306,3003 bd1 ba1.2k sqft1813 Baldwin Dr, Orlando, FL 32806Off Market
- $338,7003 bd2 ba1.3k sqft1807 Baldwin Dr, Orlando, FL 32806Off Market
- $433,2003 bd2 ba1.8k sqft1732 Elsa St, Orlando, FL 32806Off Market
- $401,8004 bd2 ba1.5k sqft3415 E Kaley Ave, Orlando, FL 32806Off Market
- $396,6003 bd2 ba1.2k sqft1819 Baldwin Dr, Orlando, FL 32806Off Market
- $343,8003 bd2 ba1.2k sqft1801 Baldwin Dr, Orlando, FL 32806Off Market
Nearby schools
GreatSchools rating
- 7/10Lake Como Elementary SchoolGrades: PK-8Distance: 0.9 mi
- 6/10William R Boone High SchoolGrades: 9-12Distance: 1.5 mi
Schools provided by the listing agent
- Elementary: Lake Como Elem
- Middle: Lake Como School K-8
- High: Boone High
Source: Stellar MLS. This data may not be complete. We recommend contacting the local school district to confirm school assignments for this home.
Get a cash offer in 3 minutes
Find out how much your home could sell for in as little as 3 minutes with a no-obligation cash offer.
Estimated market value
$400,000
Get a cash offer in 3 minutes
Find out how much your home could sell for in as little as 3 minutes with a no-obligation cash offer.
Estimated market value
$400,000
- Florida
- Orange County
- Orlando
- 32806
- 1806 ELSA STREET
