**NEW ROOF COMING!** Lakeside Community of Watermark! FABULOUS One Story 4 Bedroom Home in ROCKWALL ISD in this boutique community on the water's edge overlooking Lake Ray Hubbard! ORIGINAL OWNER! So much pride in ownership throughout. SHOW STOPPER Backyard with HUGE cedar patio cover and screened in porch overlooking the lush lawn & fresh landscaping. Charming curb appeal says 'welcome home'! The flow of the kitchen, dining areas, and living room make this home perfect for entertaining! Kitchen with island, granite countertops, eat-in dining area, tons of prep space, stainless steel appliances, and CUSTOM PANTRY built-ins by Closets By Design allowing for so much storage. Living room with wood burning fireplace. Easy-care laminate wood floors throughout many main areas of the home. Formal dining room is great for large gatherings or a second living area. Private primary suite overlooking the beautiful backyard with an ensuite spa-like bath with dual sinks, frameless glass shower, and large walk-in closet. Split bedroom floorplan allowing for additional privacy with secondary full bathroom. 4th bedroom with closet is a perfect flex space for a private office. STUNNING backyard with storage shed, raised beds, and 8 ft board on board privacy fence, and so much room for play time or pets! Side-facing garage with extra long driveway allows for plenty of parking. Solar screens. You do not want to miss out on this amazing opportunity!
Sold
Price Unknown
1806 Enchanted Cv, Wylie, TX 75098
4beds
2,045sqft
Single Family Residence
Built in 2013
9,975 Square Feet Lot
$394,100 Zestimate®
$--/sqft
$2,654 Estimated rent
Home value
$394,100
$367,000 - $426,000
$2,654/mo
Zestimate® history
Owner options
List your home for rent
$2,654/mo
Rent Zestimate®
Find your next renter with Zillow Rental Manager. Plus, with online applications, you can quickly screen prospective tenants – for free.
$2,654/mo
Rent Zestimate®
Refinance and save
$300/mo
Est. payment
Refinancing to a lower rate could help reduce your monthly payments and save thousands over the life of the loan.
$300/mo
Est. payment
Explore your selling options
Work with a Zillow partner agent
Leverage their expertise and Zillow's premium Showcase listings to get your home seen by more buyers.
Get startedList with your own agent
Get your home in front of millions of buyers by listing it on Zillow.
Learn how to do itSell it yourself
Take full control of how buyers see your home on Zillow by listing For Sale by Owner (FSBO).
List your homeWhat's special
Wood burning fireplaceLaminate wood floorsSplit bedroom floorplanFormal dining roomStainless steel appliancesGranite countertopsRaised beds
Zillow last checked:
Listing updated:
Listed by:
Pam Heinrich 0617207 214-762-4208,
Keller Williams Realty Allen 972-747-5100
Bought with:
Matthew Mccoy
Regal, REALTORS
Source: NTREIS,MLS#: 20904875
Facts & features
Interior
Bedrooms & bathrooms
- Bedrooms: 4
- Bathrooms: 2
- Full bathrooms: 2
Primary bedroom
- Features: En Suite Bathroom, Walk-In Closet(s)
- Level: First
- Dimensions: 17 x 13
Bedroom
- Features: Walk-In Closet(s)
- Level: First
- Dimensions: 12 x 10
Bedroom
- Level: First
- Dimensions: 11 x 10
Bedroom
- Level: First
- Dimensions: 11 x 10
Primary bathroom
- Features: Built-in Features, Dual Sinks, En Suite Bathroom, Stone Counters, Separate Shower
- Level: First
- Dimensions: 0 x 0
Breakfast room nook
- Level: First
- Dimensions: 9 x 9
Dining room
- Level: First
- Dimensions: 15 x 11
Other
- Level: First
- Dimensions: 0 x 0
Kitchen
- Features: Breakfast Bar, Built-in Features, Eat-in Kitchen, Granite Counters, Kitchen Island, Walk-In Pantry
- Level: First
- Dimensions: 12 x 12
Laundry
- Features: Built-in Features
- Level: First
- Dimensions: 9 x 6
Living room
- Features: Ceiling Fan(s), Fireplace
- Level: First
- Dimensions: 17 x 16
Heating
- Central, Electric
Cooling
- Central Air, Ceiling Fan(s), Electric
Appliances
- Included: Dishwasher, Disposal
- Laundry: Washer Hookup, Electric Dryer Hookup, Laundry in Utility Room
Features
- Eat-in Kitchen, Granite Counters, Kitchen Island, Open Floorplan, Pantry, Walk-In Closet(s)
- Flooring: Carpet, Laminate, Tile
- Has basement: No
- Number of fireplaces: 1
- Fireplace features: Living Room, Wood Burning
Interior area
- Total interior livable area: 2,045 sqft
Property
Parking
- Total spaces: 2
- Parking features: Concrete, Driveway, Garage Faces Side
- Attached garage spaces: 2
- Has uncovered spaces: Yes
Features
- Levels: One
- Stories: 1
- Patio & porch: Rear Porch, Screened, Covered
- Exterior features: Rain Gutters
- Pool features: None
- Fencing: Wood
- Has view: Yes
- View description: Water
- Has water view: Yes
- Water view: Water
- Body of water: Ray Hubbard
Lot
- Size: 9,975 Square Feet
- Features: Landscaped, Subdivision, Sprinkler System
Details
- Additional structures: Shed(s)
- Parcel number: 000000070703
Construction
Type & style
- Home type: SingleFamily
- Architectural style: Traditional,Detached
- Property subtype: Single Family Residence
Materials
- Brick, Stone Veneer
- Foundation: Slab
- Roof: Composition
Condition
- Year built: 2013
Utilities & green energy
- Sewer: Public Sewer
- Water: Public
- Utilities for property: Sewer Available, Water Available
Community & HOA
Community
- Features: Sidewalks
- Subdivision: Watermark
HOA
- Has HOA: Yes
- Services included: Association Management
- HOA fee: $300 semi-annually
- HOA name: Watermark - Neighborhood Management
- HOA phone: 972-359-1548
Location
- Region: Wylie
Financial & listing details
- Tax assessed value: $442,991
- Annual tax amount: $7,150
- Date on market: 4/17/2025
- Cumulative days on market: 36 days
- Listing terms: Cash,Conventional,FHA,VA Loan
- Exclusions: Yard ornaments & pots. Raised Beds stay
Price history
| Date | Event | Price |
|---|---|---|
| 6/18/2025 | Sold | -- |
Source: NTREIS #20904875 Report a problem | ||
| 6/14/2025 | Pending sale | $419,900$205/sqft |
Source: NTREIS #20904875 Report a problem | ||
| 5/27/2025 | Contingent | $419,900$205/sqft |
Source: NTREIS #20904875 Report a problem | ||
| 5/9/2025 | Price change | $419,900-1.2%$205/sqft |
Source: NTREIS #20904875 Report a problem | ||
| 4/17/2025 | Listed for sale | $425,000$208/sqft |
Source: NTREIS #20904875 Report a problem | ||
| 9/26/2014 | Sold | -- |
Source: Agent Provided Report a problem | ||
Public tax history
| Year | Property taxes | Tax assessment |
|---|---|---|
| 2025 | $1,288 -42.7% | $406,288 +10% |
| 2024 | $2,249 -0.2% | $369,353 +10% |
| 2023 | $2,253 -37.3% | $335,775 +10% |
| 2022 | $3,592 | $305,250 +10% |
| 2021 | $3,592 -13.9% | $277,500 +0.1% |
| 2020 | $4,172 | $277,220 -1.9% |
| 2019 | -- | $282,560 +7.1% |
| 2018 | $4,281 -29.1% | $263,817 +6% |
| 2017 | $6,041 +110.9% | $248,980 +6% |
| 2016 | $2,865 | $234,840 +11.8% |
| 2015 | $2,865 | $210,020 +200% |
| 2007 | -- | $70,000 |
Find assessor info on the county website
Neighborhood: 75098
Nearby homes
- $--4 bd3 ba2.1k sqft1808 Enchanted Cv, Wylie, TX 75098Sold
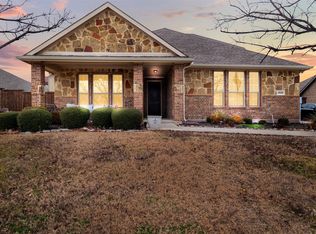
- $439,5004 bd2 ba2.4k sqft1804 Enchanted Cv, Wylie, TX 75098Off Market

- $462,9004 bd3 ba3k sqft1802 Enchanted Cv, Wylie, TX 75098Off Market
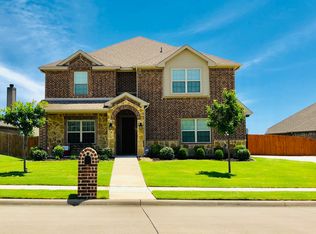
- $396,1004 bd2 ba2k sqft1810 Enchanted Cv, Wylie, TX 75098Off Market
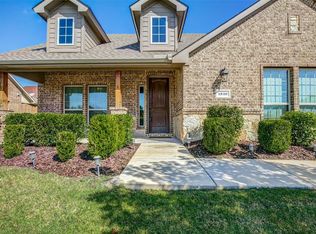
- $669,2004 bd5 ba4.7k sqft1809 Watermark Ln, Wylie, TX 75098Off Market
- $428,3004 bd3 ba2.4k sqft1811 Watermark Ln, Wylie, TX 75098Off Market
- $100-- bd-- ba-- sqftTroy Rd, Wylie, TX 75098Off Market
- $473,6004 bd4 ba3k sqft1811 Enchanted Cv, Wylie, TX 75098Off Market
Nearby schools
GreatSchools rating
- 5/10Doris Cullins-Lake Pointe Elementary SchoolGrades: PK-6Distance: 4.2 mi
- 8/10J W Williams Middle SchoolGrades: 7-8Distance: 3.2 mi
- 9/10Rockwall High SchoolGrades: 9-12Distance: 5.6 mi
Schools provided by the listing agent
- Elementary: Doris Cullins-Lake Pointe
- Middle: JW Williams
- High: Rockwall
- District: Rockwall ISD
Source: NTREIS. This data may not be complete. We recommend contacting the local school district to confirm school assignments for this home.
Get a cash offer in 3 minutes
Find out how much your home could sell for in as little as 3 minutes with a no-obligation cash offer.
Estimated market value
$394,100
Get a cash offer in 3 minutes
Find out how much your home could sell for in as little as 3 minutes with a no-obligation cash offer.
Estimated market value
$394,100
- Texas
- Rockwall County
- Wylie
- 75098
- 1806 Enchanted Cv
Nearby cities
Nearby neighborhoods
Nearby zip codes
Other Wylie Topics
