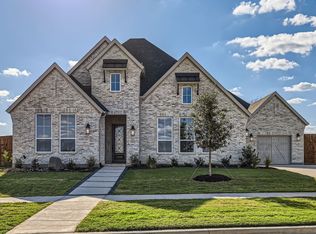
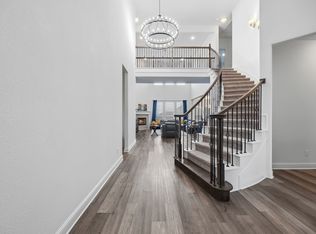
Spacious single-story home in Mansfield’s sought-after M3 Ranch community offering 4 bedrooms, 3.1 baths, 3,661 square feet, a private office, media room, and an exceptional location directly across from neighborhood amenities. Light and bright modern finishes, soaring ceilings, abundant windows, and warm wood flooring create an inviting atmosphere throughout the thoughtfully designed floor plan. The open family room is anchored by a sleek fireplace and flows seamlessly into the kitchen and dining areas, creating an ideal setting for everyday living and entertaining. The kitchen impresses with an oversized island with seating, quartz countertops, crisp white cabinetry, a gas cooktop with a statement vent hood, double ovens, and abundant storage. A dedicated office provides a quiet work-from-home space, while the separate media room offers flexibility for movie nights or additional entertaining. The spacious primary suite is privately situated and features a bay window that creates the perfect spot for a sitting area. The ensuite offers dual vanities, a freestanding soaking tub, a large walk-in shower, and two walk-in closets. Three additional well-appointed bedrooms provide comfortable accommodations for family or guests, including a split bedroom with its own ensuite bath and walk-in closet. Outdoor living continues on the extended covered patio overlooking the grassed backyard, with adjacent green space adding to the home's open setting. Directly across the street, M3 Ranch community amenities put recreation and gathering spaces just steps from the front door. The master-planned community is designed around an active outdoor lifestyle with parks, ponds, green spaces, and miles of hike-and-bike trails. Combining a desirable single-story layout, generous room sizes, modern finishes, flexible living spaces, and a prime location within M3 Ranch, 1806 Farmstead Road offers an exceptional opportunity to enjoy both the home and the community. 3 solar-powered attic vents.
For sale
$837,500
1806 Farmstead Rd, Mansfield, TX 76063
4beds
3,661sqft
Single Family Residence
Built in 2024
0.31 Acres Lot
$814,500 Zestimate®
$229/sqft
$79/mo HOA
What's special
Sleek fireplaceWarm wood flooringPrivate officeOpen family roomAbundant windowsQuartz countertopsThoughtfully designed floor plan
- 9 days
- 258
- 18
Likely to sell faster than
Zillow last checked:
Listing updated:
Listed by:
James Keoughan 0499543 972-523-9740,
Allie Beth Allman & Associates 817-697-4900
Source: NTREIS,MLS#: 21368392
Facts & features
Interior
Bedrooms & bathrooms
- Bedrooms: 4
- Bathrooms: 4
- Full bathrooms: 3
- 1/2 bathrooms: 1
Primary bedroom
- Features: Dual Sinks, Double Vanity, En Suite Bathroom, Garden Tub/Roman Tub, Linen Closet, Sitting Area in Primary, Separate Shower, Walk-In Closet(s)
- Level: First
- Dimensions: 20 x 16
Bedroom
- Features: En Suite Bathroom, Split Bedrooms, Walk-In Closet(s)
- Level: First
- Dimensions: 13 x 12
Bedroom
- Features: Walk-In Closet(s)
- Level: First
- Dimensions: 17 x 13
Bedroom
- Features: Walk-In Closet(s)
- Level: First
- Dimensions: 13 x 17
Breakfast room nook
- Level: First
- Dimensions: 13 x 12
Dining room
- Level: First
- Dimensions: 20 x 11
Half bath
- Level: First
- Dimensions: 4 x 5
Kitchen
- Features: Breakfast Bar, Built-in Features, Eat-in Kitchen, Kitchen Island, Stone Counters, Walk-In Pantry
- Level: First
- Dimensions: 13 x 19
Laundry
- Features: Built-in Features, Utility Sink
- Level: First
- Dimensions: 12 x 5
Living room
- Features: Fireplace
- Level: First
- Dimensions: 22 x 19
Media room
- Features: Built-in Features
- Level: First
- Dimensions: 12 x 18
Mud room
- Level: First
- Dimensions: 7 x 7
Office
- Level: First
- Dimensions: 13 x 10
Heating
- Central, Zoned
Cooling
- Attic Fan, Central Air, Ceiling Fan(s), Zoned
Appliances
- Included: Some Gas Appliances, Double Oven, Dishwasher, Gas Cooktop, Disposal, Microwave, Plumbed For Gas, Tankless Water Heater, Vented Exhaust Fan
- Laundry: Washer Hookup, Dryer Hookup, Laundry in Utility Room
Features
- Built-in Features, Chandelier, Decorative/Designer Lighting Fixtures, Double Vanity, Eat-in Kitchen, High Speed Internet, Kitchen Island, Open Floorplan, Pantry, Smart Home, Cable TV, Vaulted Ceiling(s), Walk-In Closet(s), Wired for Sound, Air Filtration
- Flooring: Carpet, Tile, Wood
- Windows: Window Coverings
- Has basement: No
- Number of fireplaces: 1
- Fireplace features: Living Room
Interior area
- Total interior livable area: 3,661 sqft
Video & virtual tour
Property
Parking
- Total spaces: 3
- Parking features: Door-Multi, Door-Single, Garage, Garage Door Opener, Garage Faces Side
- Attached garage spaces: 3
Features
- Levels: One
- Stories: 1
- Patio & porch: Patio, Covered
- Exterior features: Lighting, Rain Gutters
- Pool features: None, Community
- Fencing: Wood
Lot
- Size: 0.31 Acres
- Features: Back Yard, Interior Lot, Lawn, Landscaped, Subdivision, Sprinkler System, Few Trees
Details
- Parcel number: 126410644110
- Other equipment: Air Purifier
Construction
Type & style
- Home type: SingleFamily
- Architectural style: Traditional,Detached
- Property subtype: Single Family Residence
Materials
- Brick, Rock, Stone
- Foundation: Slab
- Roof: Composition
Condition
- Resale
- Year built: 2024
Utilities & green energy
- Sewer: Public Sewer
- Water: Public
- Utilities for property: Sewer Available, Water Available, Cable Available
Green energy
- Energy efficient items: Appliances, HVAC, Insulation, Roof, Rain/Freeze Sensors, Thermostat, Water Heater, Windows
- Indoor air quality: Filtration, Ventilation
- Water conservation: Low-Flow Fixtures, Water-Smart Landscaping
Community & HOA
Community
- Features: Clubhouse, Lake, Playground, Park, Pool, Sidewalks
- Security: Carbon Monoxide Detector(s), Smoke Detector(s)
- Subdivision: M3 Ranch Ph 2a & 2b
HOA
- Has HOA: Yes
- Services included: All Facilities, Association Management, Maintenance Grounds, Maintenance Structure
- HOA fee: $950 annually
- HOA name: First Service Residential
- HOA phone: 214-766-8596
Location
- Region: Mansfield
Financial & listing details
- Price per square foot: $229/sqft
- Tax assessed value: $813,447
- Annual tax amount: $17,694
- Date on market: 9/3/2026
- Cumulative days on market: 10 days
- Listing terms: Cash,Conventional
- Exclusions: None.
Estimated market value
$814,500
$774,000 - $855,000
$4,662/mo
Price history
| Date | Event | Price |
|---|---|---|
| 9/3/2026 | Listed for sale | $837,500$229/sqft |
Source: NTREIS #21368392 Report a problem | ||
Public tax history
| Year | Property taxes | Tax assessment |
|---|---|---|
| 2025 | $3,007 +589.3% | $813,447 +607.3% |
| 2024 | $436 | $115,000 |
Find assessor info on the county website
Monthly payment
Est. payment
Payment breakdown
Explore the cost of this home by adjusting the details. Changes won't be saved.Climate risks
Neighborhood: 76063
Nearby schools
Schools provided by the listing agent
- Elementary: Annette Perry
- Middle: Charlene McKinzey,Alma Martinez
- High: Legacy
- District: Mansfield ISD
Source: NTREIS. This data may not be complete. We recommend contacting the local school district to confirm school assignments for this home.

Similar homes
- $834,9004 bd4 ba3.7k sqft1507 Emberwood Horizon Ln, Mansfield, TX 76063For Sale
 MLS ID #21307967, Cassie Nero. NTREIS
 - $745,0005 bd4 ba3.8k sqft418 Old Scree Way, Mansfield, TX 76063For Sale
 MLS ID #21379730, Solomon Oppong Antwi. NTREIS
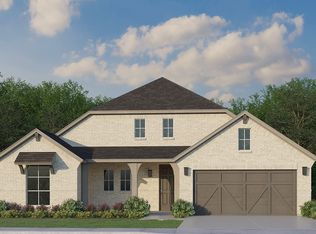
 - $692,0154 bd4 ba3k sqft2011 Brahmin Way, Mansfield, TX 76063New Construction
 NTREIS
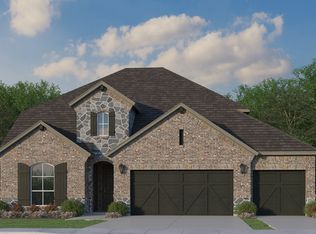
 - $717,4024 bd5 ba3.3k sqft809 Open Range Dr, Mansfield, TX 76063New Construction
 NTREIS
