Welcome Home to this outstanding 3 bedroom, 2 bathroom brick ranch townhouse which was meticulously remodeled, using the highest quality materials, craftsmanship and interior designed. The foyer greets you with gorgeous grasscloth wallpaper and flanked by a wall of closets with floor-to-ceiling shelving with auto-censored-on LED lighting. All closets throughout have the convenient auto-on LED lighting. This 1750 square foot townhome displays beautiful 3.25" red oak flooring throughout. The kitchen features Silestone quartz countertops, Peruvian cream travertine floor tile and backsplash, soft-close Maple cabinetry with under-cabinet lighting, and appliances by Bosch, Best and Fisher Paykel. From the eat-in area walk through the new ProVia patio doors with enclosed blinds to the large deck overlooking the farmland for a sunrise coffee and breakfast. 220 electric was roughed into the kitchen also. The well proportioned, bright living room is east-facing to the farmland, that has those peaceful views through the 2 full length windows with custom Graber window treatments. The impeccable millwork, molding and trim work was professionally installed and is displayed in every room. Off the large living room and through the french doors is a wonderful office or third bedroom with access to a 2nd deck. The spacious master bedroom adjoins it's own bath and very large walk-in closet. Both full bathrooms are outfitted with Kohler fixtures, porcelain floor tiles, Caesarstone quartz countertops, and beautiful 42" Maple cabinetry, with new plumbing and all new fixtures. The beautiful white raised panel doors throughout have Schlage hardware. Very little was left unchanged in the remodel, even including new insulation in the attic and basement. The full unfinished basement boost of a new dual sump pump with battery backup, a new hot water heater with a hot water heater recirculating pump added for instant hot water, an AprilAire humidifier and an additional deep sink. The roof and oversized gutters were new in 2022. All protected with a Cove Security System. Don't miss this gorgeous townhouse! It truly is special.
Closed
$415,000
1806 Foxwood Dr, New Lenox, IL 60451
3beds
1,750sqft
Townhouse, Single Family Residence
Built in 1990
0.32 Acres Lot
$435,300 Zestimate®
$237/sqft
$2,637 Estimated rent
Home value
$435,300
$414,000 - $457,000
$2,637/mo
Zestimate® history
Owner options
List your home for rent
$2,637/mo
Rent Zestimate®
Find your next renter with Zillow Rental Manager. Plus, with online applications, you can quickly screen prospective tenants – for free.
$2,637/mo
Rent Zestimate®
Refinance and save
$3,030/mo
Est. payment
Refinancing to a lower rate could help reduce your monthly payments and save thousands over the life of the loan.
$3,030/mo
Est. payment
Explore your selling options
Work with a Zillow partner agent
Leverage their expertise and Zillow's premium Showcase listings to get your home seen by more buyers.
Get startedList with your own agent
Get your home in front of millions of buyers by listing it on Zillow.
Learn how to do itSell it yourself
Take full control of how buyers see your home on Zillow by listing For Sale by Owner (FSBO).
List your homeWhat's special
New hot water heaterMeticulously remodeledQuality materialsCaesarstone quartz countertopsWalk-in closetKohler fixturesNew plumbing
Zillow last checked:
Listing updated:
Listed by:
Mary Jo McFadden 815-861-3021,
Baird & Warner
Bought with:
Ray Johnson
Ray Johnson
Source: MRED as distributed by MLS GRID,MLS#: 11811106
Facts & features
Interior
Bedrooms & bathrooms
- Bedrooms: 3
- Bathrooms: 2
- Full bathrooms: 2
Rooms
- Room types: Foyer, Walk In Closet, Deck
Primary bedroom
- Features: Flooring (Hardwood), Bathroom (Full)
- Level: Main
- Area: 208 Square Feet
- Dimensions: 13X16
Bedroom 2
- Features: Flooring (Hardwood)
- Level: Main
- Area: 143 Square Feet
- Dimensions: 11X13
Bedroom 3
- Features: Flooring (Hardwood)
- Level: Main
- Area: 132 Square Feet
- Dimensions: 11X12
Deck
- Level: Main
- Area: 240 Square Feet
- Dimensions: 12X20
Foyer
- Features: Flooring (Hardwood)
- Level: Main
- Area: 36 Square Feet
- Dimensions: 6X6
Kitchen
- Features: Kitchen (Eating Area-Table Space, Pantry-Closet, Granite Counters, Pantry, Updated Kitchen), Flooring (Travertine)
- Level: Main
- Area: 120 Square Feet
- Dimensions: 10X12
Laundry
- Features: Flooring (Ceramic Tile)
- Level: Main
- Area: 32 Square Feet
- Dimensions: 4X8
Living room
- Features: Flooring (Hardwood)
- Level: Main
- Area: 342 Square Feet
- Dimensions: 18X19
Walk in closet
- Features: Flooring (Hardwood)
- Level: Main
- Area: 84 Square Feet
- Dimensions: 7X12
Heating
- Natural Gas
Cooling
- Central Air
Appliances
- Included: Range, Microwave, Dishwasher, High End Refrigerator, Disposal, Stainless Steel Appliance(s), Range Hood, Gas Oven
- Laundry: Washer Hookup, Main Level, Gas Dryer Hookup, In Unit, Sink
Features
- 1st Floor Bedroom, 1st Floor Full Bath, Storage, Walk-In Closet(s)
- Windows: Screens
- Basement: Unfinished,Full
- Number of fireplaces: 1
- Fireplace features: Attached Fireplace Doors/Screen, Gas Log, Gas Starter, Masonry, Living Room
- Common walls with other units/homes: End Unit
Interior area
- Total structure area: 2,950
- Total interior livable area: 1,750 sqft
Property
Parking
- Total spaces: 2.5
- Parking features: Concrete, Garage Door Opener, Garage, On Site, Garage Owned, Attached
- Attached garage spaces: 2.5
- Has uncovered spaces: Yes
Accessibility
- Accessibility features: No Disability Access
Features
- Patio & porch: Deck
Lot
- Size: 0.32 Acres
- Dimensions: 113X124
Details
- Additional structures: None
- Parcel number: 1508283040411002
- Special conditions: None
Construction
Type & style
- Home type: Townhouse
- Property subtype: Townhouse, Single Family Residence
Materials
- Vinyl Siding, Brick, Clad Trim
- Foundation: Concrete Perimeter
- Roof: Asphalt
Condition
- New construction: No
- Year built: 1990
- Major remodel year: 2023
Utilities & green energy
- Electric: Circuit Breakers, 100 Amp Service
- Sewer: Public Sewer
- Water: Lake Michigan, Public
Community & HOA
HOA
- Has HOA: Yes
- Services included: Insurance, Exterior Maintenance, Lawn Care, Snow Removal
- HOA fee: $525 quarterly
Location
- Region: New Lenox
Financial & listing details
- Price per square foot: $237/sqft
- Tax assessed value: $294,666
- Annual tax amount: $6,185
- Date on market: 8/22/2023
- Listing terms: Cash
- Ownership: Fee Simple
Price history
| Date | Event | Price |
|---|---|---|
| 9/8/2023 | Sold | $415,000-3.3%$237/sqft |
Source:  MRED as distributed by MLS GRID #11811106 Report a problem MRED as distributed by MLS GRID #11811106 Report a problem | ||
| 9/7/2023 | Pending sale | $429,000$245/sqft |
Source: MRED as distributed by MLS GRID #11811106 Report a problem | ||
| 8/29/2023 | Contingent | $429,000$245/sqft |
Source: MRED as distributed by MLS GRID #11811106 Report a problem | ||
| 8/22/2023 | Listed for sale | $429,000$245/sqft |
Source: MRED as distributed by MLS GRID #11811106 Report a problem | ||
| 7/21/2023 | Listing removed | -- |
Source: MRED as distributed by MLS GRID #11811106 Report a problem | ||
| 6/26/2023 | Price change | $429,000-2.3%$245/sqft |
Source: MRED as distributed by MLS GRID #11811106 Report a problem | ||
| 6/20/2023 | Listed for sale | $439,000+72.2%$251/sqft |
Source: MRED as distributed by MLS GRID #11811106 Report a problem | ||
| 3/11/2021 | Sold | $255,000+4.1%$146/sqft |
Source: Public Record Report a problem | ||
| 2/8/2008 | Sold | $245,000-5.7%$140/sqft |
Source: Public Record Report a problem | ||
| 2/1/2008 | Listed for sale | $259,900+15.5%$149/sqft |
Source: NCI Report a problem | ||
| 6/15/2004 | Sold | $225,000$129/sqft |
Source: Public Record Report a problem | ||
Public tax history
| Year | Property taxes | Tax assessment |
|---|---|---|
| 2024 | $6,672 +5.5% | $98,222 +9.7% |
| 2023 | $6,326 +2.3% | $89,537 +8.5% |
| 2022 | $6,185 +28% | $82,485 +6.3% |
| 2021 | $4,834 -1% | $77,574 +3.7% |
| 2020 | $4,881 +1% | $74,806 +3.2% |
| 2019 | $4,830 -1.4% | $72,486 +3.6% |
| 2018 | $4,898 -1.2% | $69,987 +3% |
| 2017 | $4,959 +3.4% | $67,975 +2.8% |
| 2016 | $4,797 +3.9% | $66,155 +3.3% |
| 2015 | $4,616 | $64,072 +1.2% |
| 2014 | $4,616 +0.3% | $63,281 -1.3% |
| 2013 | $4,602 -1.5% | $64,134 -5.5% |
| 2012 | $4,672 +0.2% | $67,867 -5.5% |
| 2011 | $4,661 +0.6% | $71,817 -5% |
| 2010 | $4,635 -3.6% | $75,597 -2.5% |
| 2009 | $4,807 +2.5% | $77,535 |
| 2008 | $4,692 | $77,535 +3.5% |
| 2007 | -- | $74,913 +0.2% |
| 2006 | $4,485 -8.2% | $74,746 +9.5% |
| 2005 | $4,887 +6.7% | $68,261 +8% |
| 2004 | $4,581 +6.1% | $63,204 +8% |
| 2003 | $4,316 +13% | $58,523 +12% |
| 2002 | $3,820 +1.5% | $52,253 |
| 2001 | $3,762 +5.9% | $52,253 |
| 2000 | $3,554 | $52,253 |
Find assessor info on the county website
Neighborhood: 60451
Nearby homes
- $381,700-- bd-- ba1.5k sqft1804 Foxwood Dr, New Lenox, IL 60451Off Market
- $366,1003 bd2 ba1.7k sqft1806 Foxwood Dr UNIT 1806, New Lenox, IL 60451Off Market

- $446,0004 bd3 ba3k sqft1804 Foxwood Dr #N, New Lenox, IL 60451Off Market
- $355,0003 bd3 ba1.7k sqft1802 Foxwood Dr, New Lenox, IL 60451Sold
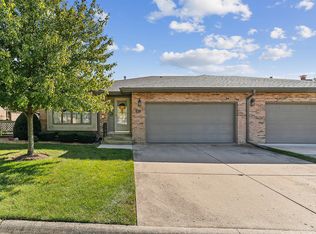
- $375,200-- bd-- ba1.5k sqft1812 Foxwood Dr, New Lenox, IL 60451Off Market
- $390,600-- bd-- ba1.5k sqft1814 Foxwood Dr, New Lenox, IL 60451Off Market
- $376,9003 bd2 ba1.5k sqft1712 Foxwood Dr, New Lenox, IL 60451Off Market
- $371,400-- bd-- ba1.5k sqft1714 Foxwood Dr, New Lenox, IL 60451Off Market
Nearby schools
GreatSchools rating
- 9/10Nelson Prairie SchoolGrades: 1-3Distance: 0.6 mi
- NACherry Hill Elementary and Early Childhood CenterGrades: PK-8Distance: 3.1 mi
- 10/10Lincoln Way WestGrades: 9-12Distance: 1.3 mi
Schools provided by the listing agent
- High: Lincoln-Way West High School
- District: 122
Source: MRED as distributed by MLS GRID. This data may not be complete. We recommend contacting the local school district to confirm school assignments for this home.
Get a cash offer in 3 minutes
Find out how much your home could sell for in as little as 3 minutes with a no-obligation cash offer.
Estimated market value
$435,300
Get a cash offer in 3 minutes
Find out how much your home could sell for in as little as 3 minutes with a no-obligation cash offer.
Estimated market value
$435,300
- Illinois
- Will County
- New Lenox
- 60451
- 1806 Foxwood Dr
Nearby cities
Nearby zip codes
Other New Lenox Topics
