Welcome to your dream home in the sought-after West Lafayette school district! This expansive 5-bedroom, 2.5-bathroom residence offers the perfect blend of comfort, efficiency, and convenience. Step inside to discover a spacious interior filled with natural light and thoughtful design. With multiple living areas, there's ample room for relaxation and entertainment. Built-in storage solutions throughout the home ensure organization is effortless, allowing you to make the most of every inch of space. One of the standout features of this property is its environmentally-conscious solar power system. Not only does it help reduce your carbon footprint, but it also generates excess electricity, which could be sold back to Duke Energy, offering potential savings on your utility bills. Also there is an ancillary wood burning option for heating the home as well as the traditional gas furnace. Outside, the beauty continues with lovely landscaped grounds featuring both flower and vegetable gardens with irrigated beds. Whether you have a green thumb or simply enjoy spending time outdoors, you'll appreciate the abundance of garden space and the tranquil atmosphere. With its combination of functionality, energy efficiency, and stunning aesthetics, this home is truly a rare find. Don't miss your chance to make it yours and experience the best of West Lafayette living!
Closed
$370,000
1806 Garden St, West Lafayette, IN 47906
5beds
2,799sqft
Single Family Residence
Built in 1938
10,193 Square Feet Lot
$578,300 Zestimate®
$--/sqft
$2,935 Estimated rent
Home value
$578,300
$520,000 - $648,000
$2,935/mo
Zestimate® history
Owner options
List your home for rent
$2,935/mo
Rent Zestimate®
Find your next renter with Zillow Rental Manager. Plus, with online applications, you can quickly screen prospective tenants – for free.
$2,935/mo
Rent Zestimate®
Refinance and save
$2,230/mo
Est. payment
Refinancing to a lower rate could help reduce your monthly payments and save thousands over the life of the loan.
$2,230/mo
Est. payment
Explore your selling options
Work with a Zillow partner agent
Leverage their expertise and Zillow's premium Showcase listings to get your home seen by more buyers.
Get startedList with your own agent
Get your home in front of millions of buyers by listing it on Zillow.
Learn how to do itSell it yourself
Take full control of how buyers see your home on Zillow by listing For Sale by Owner (FSBO).
List your homeWhat's special
Garden spaceTraditional gas furnaceExcess electricityThoughtful designNatural lightFlower and vegetable gardensAmple room
Zillow last checked:
Listing updated:
Listed by:
Cheryl S Butcher Agt:765-714-2009,
Keller Williams Lafayette
Bought with:
Scott M Brown, RB14045146
Keller Williams Lafayette
Source: IRMLS,MLS#: 202408644
Facts & features
Interior
Bedrooms & bathrooms
- Bedrooms: 5
- Bathrooms: 4
- Full bathrooms: 2
- 1/2 bathrooms: 2
- Main level bedrooms: 1
Bedroom 1
- Level: Upper
Bedroom 2
- Level: Upper
Dining room
- Level: Main
- Area: 240
- Dimensions: 20 x 12
Family room
- Level: Main
- Area: 273
- Dimensions: 21 x 13
Kitchen
- Level: Main
- Area: 90
- Dimensions: 10 x 9
Living room
- Level: Main
- Area: 234
- Dimensions: 18 x 13
Office
- Level: Upper
- Area: 80
- Dimensions: 10 x 8
Heating
- Natural Gas, Forced Air
Cooling
- Attic Fan, Central Air
Appliances
- Included: Disposal, Dishwasher, Exhaust Fan, Gas Range, Gas Water Heater
Features
- Bookcases, Laminate Counters, Natural Woodwork, Formal Dining Room
- Flooring: Hardwood
- Basement: Full,Block
- Has fireplace: No
- Fireplace features: None
Interior area
- Total structure area: 3,847
- Total interior livable area: 2,799 sqft
- Finished area above ground: 2,799
- Finished area below ground: 0
Property
Accessibility
- Accessibility features: ADA Features
Features
- Levels: Two
- Stories: 2
- Patio & porch: Enclosed
- Exterior features: Irrigation System
Lot
- Size: 10,193 Square Feet
- Dimensions: 60x170
- Features: Level, City/Town/Suburb, Landscaped
Details
- Additional structures: Shed(s), Shed
- Parcel number: 790718130017.000026
- Other equipment: Sump Pump
Construction
Type & style
- Home type: SingleFamily
- Architectural style: Traditional
- Property subtype: Single Family Residence
Materials
- Cedar
- Roof: Shingle
Condition
- New construction: No
- Year built: 1938
Utilities & green energy
- Electric: Photovoltaics Seller Owned
- Sewer: City
- Water: City
Community & HOA
Community
- Security: Smoke Detector(s)
- Subdivision: None
Location
- Region: West Lafayette
Financial & listing details
- Tax assessed value: $429,200
- Annual tax amount: $4,829
- Date on market: 5/23/2024
- Listing terms: Cash,Conventional
Price history
| Date | Event | Price |
|---|---|---|
| 5/21/2024 | Sold | $370,000-14% |
Source:  IRMLS #202408644 Report a problem IRMLS #202408644 Report a problem | ||
| 4/8/2024 | Pending sale | $430,000 |
Source: IRMLS #202408644 Report a problem | ||
| 3/27/2024 | Price change | $430,000-8.5% |
Source: IRMLS #202408644 Report a problem | ||
| 3/16/2024 | Listed for sale | $470,000 |
Source: IRMLS #202408644 Report a problem | ||
Public tax history
| Year | Property taxes | Tax assessment |
|---|---|---|
| 2025 | $4,111 -14.9% | $429,200 +2.7% |
| 2024 | $4,829 +5.6% | $418,000 +3.7% |
| 2023 | $4,572 +21.2% | $403,000 +7.1% |
| 2022 | $3,773 +4.7% | $376,300 +20.7% |
| 2021 | $3,603 -7% | $311,800 |
| 2020 | $3,876 +22.4% | -- |
| 2019 | $3,168 +0.1% | $320,100 +21.7% |
| 2018 | $3,165 +1.9% | $263,000 +0.1% |
| 2017 | $3,105 | $262,800 +1.8% |
| 2016 | $3,105 +7.6% | $258,100 +9.9% |
| 2014 | $2,886 +7.9% | $234,800 +3.5% |
| 2013 | $2,676 | $226,800 +8.5% |
| 2012 | -- | $209,100 -9.5% |
| 2011 | -- | $231,100 -9.9% |
| 2010 | -- | $256,500 -6.1% |
| 2009 | $8,207 +347.8% | $273,300 +42.6% |
| 2008 | $1,833 -30.1% | $191,700 +4.9% |
| 2007 | $2,623 +20.3% | $182,800 +14.3% |
| 2006 | $2,180 -1.9% | $159,900 |
| 2005 | $2,223 +4.2% | $159,900 |
| 2004 | $2,134 +1.4% | $159,900 |
| 2003 | $2,104 +1.1% | $159,900 +79.3% |
| 2002 | $2,081 | $89,200 |
| 2001 | -- | $89,200 |
Find assessor info on the county website
Neighborhood: Hills and Dales
Nearby homes
- $256,900-- bd1 ba960 sqft1804 Garden St, West Lafayette, IN 47906Off Market
- $337,300-- bd2 ba1.7k sqft1812 Garden St, West Lafayette, IN 47906Off Market
- $390,0004 bd2 ba2.3k sqft807 Elm Dr, West Lafayette, IN 47906Sold
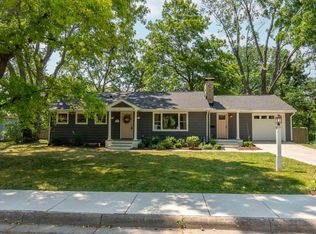
- $628,600-- bd2 ba2.1k sqft1800 Garden St, West Lafayette, IN 47906Off Market
- $311,0003 bd2 ba1.7k sqft1825 Garden St, West Lafayette, IN 47906Sold
- $386,500-- bd2 ba2.2k sqft1809 Garden St, West Lafayette, IN 47906Off Market
- $311,6003 bd1 ba1.6k sqft1801 Garden St, West Lafayette, IN 47906Off Market
- $499,5004 bd3 ba2.2k sqft1815 Woodland Ave, West Lafayette, IN 47906Off Market
Nearby schools
GreatSchools rating
- 8/10West Lafayette Intermediate SchoolGrades: 4-6Distance: 0.2 mi
- 8/10West Lafayette Jr/Sr High SchoolGrades: 7-12Distance: 0.6 mi
- 9/10West Lafayette Elementary SchoolGrades: K-3Distance: 1.3 mi
Schools provided by the listing agent
- Elementary: West Lafayette
- Middle: West Lafayette
- High: West Lafayette
- District: West Lafayette Community School Corp.
Source: IRMLS. This data may not be complete. We recommend contacting the local school district to confirm school assignments for this home.


Get pre-qualified for a loan
At Zillow Home Loans, we can pre-qualify you in as little as 5 minutes with no impact to your credit score.An equal housing lender. NMLS #10287.
Nearby cities
Nearby neighborhoods
Nearby zip codes
Other West Lafayette Topics
