Skip main navigation
Sold for $2,079,353
Street View
  • $2,079,353

    1806 Gilson St, Falls Church, VA 22043

    6beds
    6,816sqft
    Single Family Residence
    Built in 2025
    0.26 Acres Lot
    $2,118,400 Zestimate®
    $305/sqft
    $7,567 Estimated rent

    Home value

    $2,118,400

    $1.99M - $2.27M

    $7,567/mo

    Zestimate® history
    Loading
    Loading...

    Owner options

    List your home for rent

    $7,567/mo

    Rent Zestimate®

    Find your next renter with Zillow Rental Manager. Plus, with online applications, you can quickly screen prospective tenants – for free.

    Learn more

    $7,567/mo

    Rent Zestimate®

    Refinance and save

    $10,506/mo

    Est. payment

    Refinancing to a lower rate could help reduce your monthly payments and save thousands over the life of the loan.

    See today's rates

    $10,506/mo

    Est. payment

    Explore your selling options

    Work with a Zillow partner agent

    Leverage their expertise and Zillow's premium Showcase listings to get your home seen by more buyers.

    Get started

    List with your own agent

    Get your home in front of millions of buyers by listing it on Zillow.

    Learn how to do it

    Sell it yourself

    Take full control of how buyers see your home on Zillow by listing For Sale by Owner (FSBO).

    List your home

    What's special

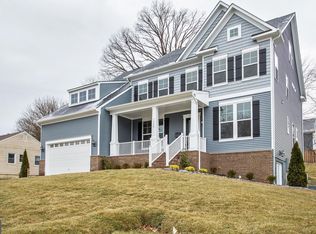
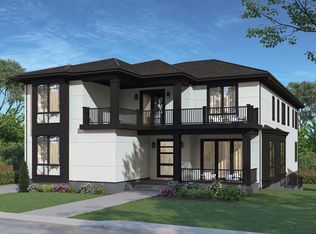
    WELCOME to the extremely popular and award-winning Chapman Floor Plan, one of Northern Virginia’s most loved new construction models at 1806 Gilson St. As priced, the newly constructed 6 BD, 5.5 BA home will offer nearly 7,000 finished sqft of finished living space with Platinum Package finishes and a May/June 2025 projected delivery. On the main level, these finishes include 9’ ceiling heights (upgradable to 10'), upgraded stair rails, a gas fireplace, a coffered ceiling in the Family Room, an upgraded Deluxe Kitchen Layout with 42” Cabinets and stainless steel Samsung Appliances, and a guest room with en-suite bathroom. On the 2nd level, you will find 4 total BRs with the Owner’s Bedroom and Sitting Room boasting Tray Ceilings. The Owner’s Bath is appointed with a Deluxe shower with a Frameless Glass Door. Bedroom 2 features an en-suite bathroom and tons of light! You will find Bedroom 3 with a Double Sink shared bathroom down the hall with Bedroom 4. All bedrooms come with their own Walk-In Closets. This Chapman model also includes a finished basement with a huge Rec-Room, a 6th full bedroom and bathroom, plus a Media Room. Additional quality features include a whole house fan on the second level with the ability to improve the air quality within the entire home, 2x6 Framing, a “best in the business” 10-year transferable warranty, pest tubes in walls, and more. The builder’s energy-efficient homes beat industry standards on the HERS scale. QUALITY IS NOT EXPENSIVE, IT'S PRICELESS! UPGRADES ARE STILL AVAILABLE: Now is the time to take advantage of pre-construction pricing! Come make this one your own by adding your selected upgrades and available options. An upgrade to the Diamond Package finishes is available. You may also choose to completely outfit your Chapman model to offer over 7390 SF of finished living space, including 1918 SF in the basement. For example, if 4 bedrooms are not enough on the 2nd level, add a 5th bedroom with another En-Suite Bathroom and Walk-In Closet to make your 2nd-level 5BRs and 4 BAs. You also have the option to finish an exercise room and add a Wet Bar in the basement. Take advantage of this preconstruction opportunity allowing you to select interior options. Contact the builder to discover what else you can add and customize! LOCATION: Situated inside the Beltway in the sought-after Pimmit Hills neighborhood of Falls Church, this residence provides easy access to Tysons, I-66, I-495, and the Dulles Toll Road (Route 267). Within walking distance, you'll find an array of shopping and dining options, including Whole Foods, Starbucks, Trader Joe's, Giant, Taco Rock, Mike’s Lazy Sunday, and more. Enjoy proximity to Fairfax County bike trails, including the renowned W&OD trail.

    Zillow last checked:

    Listing updated:

    Listed by:

    Jon DeHart 703-286-9771,

    Keller Williams Realty,

    Listing Team: Homes From Dehart

    Bought with:

    Patrick O'Keefe, 0225205428

    RE/MAX Gateway, LLC

    Source: Bright MLS,MLS#: VAFX2183998MLS Logo

    Facts & features

    Interior

    Bedrooms & bathrooms
    • Bedrooms: 6
    • Bathrooms: 6
    • Full bathrooms: 5
    • 1/2 bathrooms: 1
    • Main level bathrooms: 2
    • Main level bedrooms: 1
    Primary bedroom
    • Features: Walk-In Closet(s), Flooring - Carpet, Primary Bedroom - Sitting Area, Attached Bathroom
    • Level: Upper
    Bedroom 2
    • Features: Flooring - Carpet, Walk-In Closet(s), Attached Bathroom
    • Level: Upper
    Bedroom 3
    • Features: Flooring - Carpet, Walk-In Closet(s), Attached Bathroom
    • Level: Upper
    Bedroom 4
    • Features: Flooring - Carpet, Walk-In Closet(s), Attached Bathroom
    • Level: Upper
    Bedroom 5
    • Features: Flooring - HardWood
    • Level: Main
    Bedroom 6
    • Features: Flooring - Carpet
    • Level: Lower
    Primary bathroom
    • Features: Flooring - Ceramic Tile, Double Sink, Soaking Tub, Granite Counters
    • Level: Upper
    Bathroom 2
    • Features: Flooring - Ceramic Tile
    • Level: Upper
    Bathroom 3
    • Features: Flooring - Ceramic Tile, Double Sink, Jack and Jill Bathroom
    • Level: Upper
    Dining room
    • Features: Flooring - HardWood
    • Level: Main
    Family room
    • Features: Flooring - HardWood, Fireplace - Gas
    • Level: Main
    Foyer
    • Features: Flooring - HardWood
    • Level: Main
    Other
    • Features: Flooring - Ceramic Tile
    • Level: Main
    Other
    • Features: Flooring - Ceramic Tile
    • Level: Lower
    Kitchen
    • Features: Kitchen Island, Flooring - HardWood, Eat-in Kitchen, Kitchen - Gas Cooking, Pantry, Granite Counters
    • Level: Main
    Laundry
    • Level: Upper
    Living room
    • Features: Flooring - HardWood
    • Level: Main
    Media room
    • Features: Flooring - Carpet
    • Level: Lower
    Mud room
    • Features: Flooring - HardWood
    • Level: Main
    Recreation room
    • Features: Flooring - Carpet
    • Level: Lower
    Storage room
    • Level: Lower
    Heating
    • Forced Air, Heat Pump, Natural Gas
    Cooling
    • Central Air, Whole House Fan, Electric
    Appliances
    • Included: Microwave, Dishwasher, Disposal, Dryer, Energy Efficient Appliances, Double Oven, Oven, Stainless Steel Appliance(s), Washer, Water Heater, Cooktop, Gas Water Heater
    • Laundry: Laundry Room, Mud Room
    Features
    • Butlers Pantry, Entry Level Bedroom, Family Room Off Kitchen, Open Floorplan, Formal/Separate Dining Room, Eat-in Kitchen, Kitchen - Gourmet, Kitchen Island, Pantry, Soaking Tub, Bathroom - Stall Shower, Bathroom - Tub Shower, Walk-In Closet(s)
    • Flooring: Wood
    • Basement: Full,Walk-Out Access,Partially Finished
    • Has fireplace: No
    Interior area
    • Total structure area: 7,226
    • Total interior livable area: 6,816 sqft
    • Finished area above ground: 4,937
    • Finished area below ground: 1,879

    Property

    Parking
    • Total spaces: 2
    • Parking features: Garage Door Opener, Garage Faces Front, Attached
    • Attached garage spaces: 2
    • Details: Garage Sqft: 400
    Accessibility
    • Accessibility features: None
    Features
    • Levels: Three
    • Stories: 3
    • Pool features: None
    Lot
    • Size: 0.26 Acres
    Details
    • Additional structures: Above Grade, Below Grade
    • Parcel number: 0303 04 0134
    • Zoning: 140
    • Special conditions: Standard

    Construction

    Type & style
    • Home type: SingleFamily
    • Architectural style: Farmhouse/National Folk
    • Property subtype: Single Family Residence
    Materials
    • HardiPlank Type
    • Foundation: Passive Radon Mitigation, Slab
    Condition
    • Excellent
    • New construction: Yes
    • Year built: 2025
    Details
    • Builder model: Chapman
    • Builder name: Evergreene Homes

    Utilities & green energy

    • Sewer: Public Sewer
    • Water: Public

    Community & neighborhood

    Location
    • Region: Falls Church
    • Subdivision: Pimmit Hills

    Other

    Other facts
    • Listing agreement: Exclusive Right To Sell
    • Ownership: Fee Simple

    Price history

    DateEventPrice
    8/13/2025Sold$2,079,353+152%$305/sqft
    Source: Bright MLS #VAFX2183998 Report a problem
    7/16/2024Sold$825,000-57.7%$121/sqft
    Source: Public Record Report a problem
    7/15/2024Listed for sale$1,950,000$286/sqft
    Source: Bright MLS #VAFX2183998 Report a problem
    3/8/2021Listing removed--
    Source: Owner Report a problem
    10/17/2019Listing removed$1,900
    Source: Owner Report a problem
    10/16/2019Price change$1,900-5%
    Source: Owner Report a problem
    10/3/2019Listed for rent$2,000
    Source: Owner Report a problem

    Public tax history

    YearProperty taxesTax assessment
    2025$5,132 -27.3%$443,910 -27.2%
    2024$7,060 +7.5%$609,440 +4.7%
    2023$6,566 +2.4%$581,870 +3.8%
    2022$6,412 $560,740 +11%
    2021-- $505,050 +4.4%
    2020$5,725 +3.4%$483,750 +3.4%
    2019$5,539 +4.7%$467,990 +4.7%
    2018$5,290 +4%$447,010 +2%
    2017$5,088 +1.4%$438,250 +1.2%
    2016$5,016 +12.5%$433,000 +8.3%
    2015$4,460 +5%$399,650 +4.7%
    2014$4,250 $381,650 +16.4%
    2013-- $327,980 +4.1%
    2012-- $315,020 +1%
    2011-- $312,020 +2.1%
    2010-- $305,590 -5.1%
    2009-- $321,990 -17.9%
    2008-- $392,090 +1.5%
    2007-- $386,440 +95.2%
    2003-- $197,945 +20%
    2002-- $164,955

    Find assessor info on the county website

    Neighborhood: 22043

    Nearby schools

    GreatSchools rating
    Schools provided by the listing agent
    • Elementary: Westgate
    • Middle: Kilmer
    • High: Marshall
    • District: Fairfax County Public Schools

    Source: Bright MLS. This data may not be complete. We recommend contacting the local school district to confirm school assignments for this home.

    Get a cash offer in 3 minutes
    Find out how much your home could sell for in as little as 3 minutes with a no-obligation cash offer.
    Estimated market value
    $2,118,400
    Get a cash offer in 3 minutes
    Find out how much your home could sell for in as little as 3 minutes with a no-obligation cash offer.
    Estimated market value
    $2,118,400