Skip main navigation
Active
  • $175,000

    1806 Hemlock Pl APT 102, Schaumburg, IL 60173

    1beds
    850sqft
    : 
    Loading
    Get pre-qualified
    Condominium, Single Family Residence
    Built in 1977
    -- sqft lot
    $-- Zestimate®
    $206/sqft
    $379/mo HOA

    What's special

    Generously sized bedroomTwo indoor garage spacesPrivate patioSpacious floorplanFunctional layoutAssigned garage parkingFreshly painted
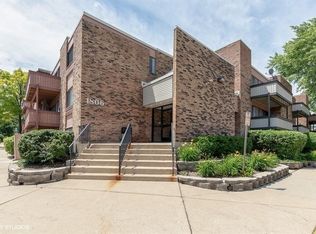
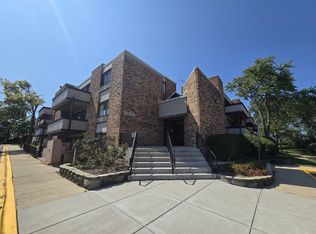
    Desirable Schaumburg location! Close to Woodfield and near the upcoming Veridian development which will include a mix of stylish restaurants, entertainment venues, and openair gathering spaces! This well-maintained garden unit features TWO INDOOR GARAGE SPACES and offers a spacious floorplan with a large living room, separate dining area, and a functional layout. Solid wood doors, trim and built-ins! Kitchen with plenty of counter and cabinet space opens to the living room and dining area. Freshly painted and brand-new carpet throughout. The generously sized bedroom features a large walk-in closet. Sliding glass doors lead to a private patio, too!The building offers convenient amenities such as laundry facilities, storage, and assigned garage parking. Monthly assessments include heat, water, refuse, and exterior maintenance. Close to expressways and everything Schaumburg has to offer!
    20 days
    |
    625
    |
    38
    |

    Likely to sell faster than

    Zillow last checked:

    Listing updated:

    Listed by:

    Carrie Ramljak Ralls 847-364-6030,

    Berkshire Hathaway HomeServices American Heritage,

    Courtney Abraham 928-266-8178,

    Berkshire Hathaway HomeServices American Heritage

    Source: MRED as distributed by MLS GRID,MLS#: 12687134MLS Logo

    Loading...

      Facts & features

      Interior

      Bedrooms & bathrooms
      • Bedrooms: 1
      • Bathrooms: 1
      • Full bathrooms: 1
      Rooms
      • Room types: No additional rooms
      Primary bedroom
      • Features: Flooring (Carpet)
      • Level: Main
      • Area: 176 Square Feet
      • Dimensions: 16X11
      Dining room
      • Features: Flooring (Carpet)
      • Level: Main
      • Area: 80 Square Feet
      • Dimensions: 10X8
      Kitchen
      • Features: Kitchen (Galley), Flooring (Vinyl)
      • Level: Main
      • Area: 160 Square Feet
      • Dimensions: 20X8
      Living room
      • Features: Flooring (Carpet)
      • Level: Main
      • Area: 228 Square Feet
      • Dimensions: 19X12
      Heating
      • Radiant
      Cooling
      • Window Unit(s)
      Appliances
      • Included: Range, Dishwasher, Refrigerator, Range Hood
      • Laundry: Common Area
      Features
      • Storage, Walk-In Closet(s)
      • Flooring: Carpet
      • Basement: None
      Interior area
      • Total structure area: 0
      • Total interior livable area: 850 sqft

      Property

      Parking
      • Total spaces: 2
      • Parking features: Garage Door Opener, Yes, Other, Detached, Garage
      • Garage spaces: 2
      • Has uncovered spaces: Yes
      Accessibility
      • Accessibility features: No Disability Access
      Features
      • Exterior features: Balcony
      Lot
      • Features: Common Grounds
      Details
      • Additional structures: None
      • Parcel number: 07122010211002
      • Special conditions: None

      Construction

      Type & style
      • Home type: Condo
      • Property subtype: Condominium, Single Family Residence
      Materials
      • Brick
      • Foundation: Concrete Perimeter
      Condition
      • New construction: No
      • Year built: 1977

      Utilities & green energy

      • Electric: Circuit Breakers
      • Sewer: Public Sewer
      • Water: Lake Michigan, Public

      Community & HOA

      Community
      • Subdivision: Lakeside At Walden
      HOA
      • Has HOA: Yes
      • Amenities included: Coin Laundry, Storage, Security Door Lock(s), Tennis Court(s)
      • Services included: Heat, Water, Parking, Insurance, Exterior Maintenance, Lawn Care, Scavenger, Snow Removal
      • HOA fee: $379 monthly
      Location
      • Region: Schaumburg

      Financial & listing details

      • Price per square foot: $206/sqft
      • Tax assessed value: $111,220
      • Annual tax amount: $1,319
      • Date on market: 6/26/2026
      • Ownership: Condo

        Estimated market value

        Not available

        Estimated sales range

        Not available

        Not available

        Price history

        DateEventPrice
        6/27/2026Listed for sale$175,000+186.9%$206/sqft
        Source: BHHS broker feed #12687134 Report a problem
        3/24/2021Listing removed--
        Source: Owner Report a problem
        2/1/2019Listing removed$1,250$1/sqft
        Source: Owner Report a problem
        2/1/2019Listed for rent$1,250+13.6%$1/sqft
        Source: Owner Report a problem
        4/18/2018Listing removed$1,100$1/sqft
        Source: Owner Report a problem
        3/29/2018Listed for rent$1,100$1/sqft
        Source: Owner Report a problem
        9/22/1994Sold$61,000$72/sqft
        Source: Public Record Report a problem

        Public tax history

        YearProperty taxesTax assessment
        2024-- $11,122 +0%
        2023$2,187 +4.5%$11,121
        2022$2,092 +31.3%$11,121 +29.5%
        2021$1,593 -2.5%$8,587
        2020$1,634 -1.1%$8,587 -10.4%
        2019$1,651 +207.1%$9,589 +83.5%
        2018$538 -1.7%$5,227
        2017$547 -27.5%$5,227
        2016$754 -2.1%$5,227 +0.6%
        2015$770 -53.8%$5,197 -36.6%
        2014$1,666 +3.8%$8,199
        2013$1,606 -1.8%$8,199 -5.6%
        2012$1,635 -2.6%$8,687
        2011$1,680 -3.9%$8,687
        2010$1,748 +20.2%$8,687 -23.6%
        2009$1,454 +16.9%$11,367 -4%
        2008$1,244 +4.8%$11,840
        2007$1,187 -7.9%$11,840 +25.2%
        2006$1,288 +9.1%$9,456
        2005$1,180 +4.6%$9,456
        2004$1,128 +0.1%$9,456 +24%
        2003$1,127 +4.8%$7,624
        2002$1,076 +2.8%$7,624
        2001$1,047 +2%$7,624 +3.7%
        2000$1,026 +0.7%$7,354
        1999$1,019 $7,354
        Find assessor info on the county website

        Monthly payment

        Est. payment

        Payment breakdown

        Explore the cost of this home by adjusting the details. Changes won't be saved.
        All calculations are estimates and provided by Zillow, Inc. for informational purposes only. Actual amounts may vary.
        HOA fees may include property taxes on listings classified as Co-Ops. Contact the listing agent and/or owner for fee details.
        Mortgage interest rates are dependent on a number of factors, including credit score, down payment, and repayment length. Interest rate data provided by Zillow Group Marketplace, Inc. as of 1/1/1970 from various mortgage lenders with which we have lead or other similar arrangements; the Estimated Payment is an average of those rates.
        See how much you could borrow to make a competitive offer.

        Climate risks

        Neighborhood: 60173

        Getting around

        47 / 100
        Car-Dependent
        56 / 100
        Bikeable

        Nearby schools

        GreatSchools rating
        Schools provided by the listing agent
        • Elementary: Adlai Stevenson Elementary Schoo
        • Middle: Margaret Mead Junior High School
        • High: Wm Fremd High School
        • District: 54

        Source: MRED as distributed by MLS GRID. This data may not be complete. We recommend contacting the local school district to confirm school assignments for this home.

        A local agent can set up tours, give advice and negotiate with sellers.

        Browse local experts

        Similar homes