** ASSUMABLE RATE!! ** 2.875% **HURRY to see this 3(4) bedroom, 3.5(!!!) bath in Northeast Jackson! Welcome home to this beautifully maintained split-level home offering incredible curb appeal (we love the color scheme!), thoughtful updates, and flexible living spaces! You'll appreciate the inviting exterior and well-kept landscaping that make this home stand out. Inside, you'll find tons of natural light streaming in to the living area and original hardwood floors that add timeless character, complemented by durable luxury vinyl plank flooring in areas where carpet has been removed. The spacious layout features 3 bedrooms, 3.5 bathrooms, including two primary suites, each with its own ensuite bathroom—an ideal setup for multigenerational living, guests, students, UMMC residents/fellows, or added privacy. The upstairs primary suite is a true retreat, complete with a separate jetted tub and walk-in shower. The main level offers beautiful backyard views from the kitchen and dining areas, with an exterior door to the sprawling NEW deck for easy egress to let out your pets. No walking them around from a side door or letting them out through a bedroom, (no shade, Belhaven and Fondren, we still love you!!). The lower level offers a generous bonus room that can easily serve as a fourth bedroom, home office, playroom, or media space, providing the flexibility today's buyers are looking for. Make your appointment today!! Additional recent upgrades include a brand-new roof and gutters, giving buyers peace of mind for years to come. With its versatile floor plan, major improvements, and exceptional outdoor space, this move-in-ready home offers the perfect combination of comfort, style, and functionality. Don't miss your opportunity to make it yours!
Active
$287,900
1806 Hillview Dr, Jackson, MS 39211
3beds
2,378sqft
Residential, Single Family Residence
Built in 1960
0.35 Acres Lot
$278,800 Zestimate®
$121/sqft
$25/mo HOA
What's special
Original hardwood floorsSpacious layoutIncredible curb appealInviting exteriorExceptional outdoor spaceBrand-new roof and guttersWell-kept landscaping
- 97 days
- 624
- 82
Zillow last checked:
Listing updated:
Listed by:
Amy Claire Smith 601-331-9050,
Realty of America (ROA) 601-937-1522,
Beau Brady 713-247-9497
Source: MLS United,MLS#: 4154480
Facts & features
Interior
Bedrooms & bathrooms
- Bedrooms: 3
- Bathrooms: 4
- Full bathrooms: 3
- 1/2 bathrooms: 1
Heating
- Central, Fireplace(s), Natural Gas
Cooling
- Ceiling Fan(s), Central Air
Appliances
- Included: Dishwasher, Exhaust Fan, Gas Cooktop, Gas Water Heater, Oven, Refrigerator, Water Heater
- Laundry: Electric Dryer Hookup, Lower Level
Features
- Entrance Foyer, Pantry, Recessed Lighting, Walk-In Closet(s)
- Flooring: Vinyl, Tile, Wood
- Windows: Double Pane Windows, Vinyl, Window Treatments
- Has fireplace: Yes
- Fireplace features: Gas Log, Living Room
Interior area
- Total structure area: 2,378
- Total interior livable area: 2,378 sqft
Video & virtual tour
Property
Parking
- Total spaces: 2
- Parking features: Attached, Carport, Paved
- Has attached garage: Yes
- Carport spaces: 2
Features
- Levels: Multi/Split
- Patio & porch: Deck, Front Porch, Patio, Slab
- Exterior features: Rain Gutters
- Fencing: Back Yard,Wood,Fenced
- Waterfront features: None
Lot
- Size: 0.35 Acres
- Dimensions: 100 x 150
Details
- Parcel number: 05740252000
Construction
Type & style
- Home type: SingleFamily
- Property subtype: Residential, Single Family Residence
Materials
- Brick, Shake Siding
- Foundation: Conventional, Slab
- Roof: Architectural Shingles
Condition
- Move In Ready
- New construction: No
- Year built: 1960
Utilities & green energy
- Sewer: Public Sewer
- Water: Public
- Utilities for property: Electricity Connected, Natural Gas Connected, Sewer Connected, Water Connected, Fiber to the House, Natural Gas in Kitchen
Community & HOA
Community
- Features: None
- Security: Security System, Smoke Detector(s)
- Subdivision: Sheffield
HOA
- Has HOA: Yes
- Services included: Management, Security
- HOA fee: $300 annually
Location
- Region: Jackson
Financial & listing details
- Price per square foot: $121/sqft
- Tax assessed value: $120,760
- Annual tax amount: $3,520
- Date on market: 9/5/2026
- Electric utility on property: Yes
Estimated market value
$278,800
$265,000 - $293,000
$2,891/mo
Price history
| Date | Event | Price |
|---|---|---|
| 9/5/2026 | Listed for sale | $287,900$121/sqft |
Source: MLS United #4154480 Report a problem | ||
| 8/24/2026 | Listing removed | $287,900$121/sqft |
Source: MLS United #4154480 Report a problem | ||
| 8/14/2026 | Price change | $287,900-0.7%$121/sqft |
Source: MLS United #4154480 Report a problem | ||
| 8/3/2026 | Listed for sale | $289,900$122/sqft |
Source: MLS United #4154480 Report a problem | ||
| 7/24/2026 | Pending sale | $289,900$122/sqft |
Source: MLS United #4154480 Report a problem | ||
| 7/9/2026 | Price change | $289,900-1.7%$122/sqft |
Source: MLS United #4154480 Report a problem | ||
| 7/1/2026 | Listed for sale | $295,000+23.7%$124/sqft |
Source: MLS United #4154480 Report a problem | ||
| 9/22/2012 | Listing removed | $238,500$100/sqft |
Source: Nix-Tann and Associates #242247 Report a problem | ||
| 5/22/2012 | Listed for sale | $238,500$100/sqft |
Source: Nix-Tann and Associates #242247 Report a problem | ||
Public tax history
| Year | Property taxes | Tax assessment |
|---|---|---|
| 2025 | $3,520 +2.2% | $18,114 +1.7% |
| 2024 | $3,445 +0.5% | $17,819 |
| 2023 | $3,427 | $17,819 |
| 2022 | -- | $17,819 |
| 2021 | -- | $17,819 +0.5% |
| 2020 | -- | $17,724 |
| 2019 | -- | $17,724 |
| 2018 | -- | $17,724 |
| 2017 | $3,269 | $17,724 |
| 2016 | $3,269 | $17,724 +0.8% |
| 2015 | $3,269 +3.9% | $17,579 +50% |
| 2014 | $3,147 | $11,719 |
| 2013 | -- | $11,719 |
| 2012 | -- | $11,719 -3.8% |
| 2011 | -- | $12,178 |
| 2010 | -- | $12,178 |
| 2009 | -- | $12,178 -33.3% |
| 2008 | -- | $18,267 +37.6% |
| 2007 | -- | $13,274 |
| 2006 | -- | $13,274 |
| 2005 | -- | $13,274 |
| 2004 | -- | $13,274 |
| 2003 | -- | $13,274 |
| 2002 | -- | $13,274 +14.2% |
| 2001 | -- | $11,625 |
| 2000 | -- | $11,625 |
Find assessor info on the county website
Monthly payment
Est. payment
Payment breakdown
Explore the cost of this home by adjusting the details. Changes won't be saved.Climate risks
Neighborhood: Sheffield
Nearby schools
Schools provided by the listing agent
- Elementary: Spann
- Middle: Bailey APAC
- High: Murrah
Source: MLS United. This data may not be complete. We recommend contacting the local school district to confirm school assignments for this home.

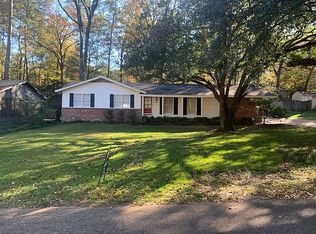

Similar homes
- $320,0004 bd3 ba2.7k sqft1918 Bellewood Rd, Jackson, MS 39211For Sale
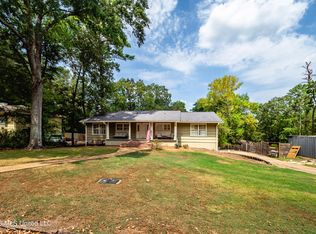 MLS ID #4160978, Leigh Jones, eXp Realty. MLS United
 - $259,0004 bd3 ba2.5k sqft1735 Wilhurst St, Jackson, MS 39211For Sale
 MLS ID #4149050, Hayley Hayes, Overby, Inc.. MLS United
 - $280,0004 bd2 ba2.6k sqft5144 Reddoch Dr, Jackson, MS 39211For Sale
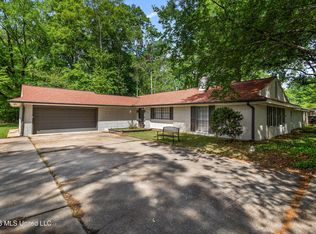 MLS ID #4145816, Timothy Orey, Arx Point Realty, LLC. MLS United
 - $305,0004 bd4 ba2.6k sqft3919 Pinewood Dr, Jackson, MS 39211For Sale
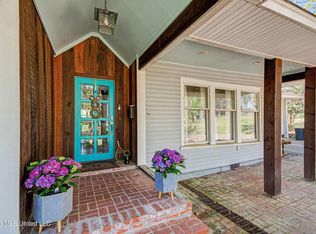 MLS ID #4153706, Kimberly Shelton, Keystone Realty Corporation. MLS United
