Skip main navigation
Closed
  • $599,000

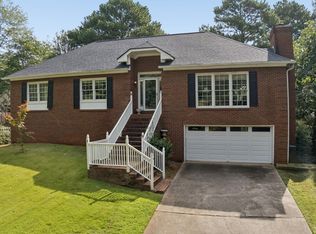
    1806 Hunters Gln, Marietta, GA 30062

    4beds
    3,502sqft
    Single Family Residence, Residential
    Built in 1986
    0.25 Acres Lot
    $642,400 Zestimate®
    $171/sqft
    $3,354 Estimated rent

    Home value

    $642,400

    $610,000 - $675,000

    $3,354/mo

    Zestimate® history
    Loading
    Loading...

    Owner options

    List your home for rent

    $3,354/mo

    Rent Zestimate®

    Find your next renter with Zillow Rental Manager. Plus, with online applications, you can quickly screen prospective tenants – for free.

    Learn more

    $3,354/mo

    Rent Zestimate®

    Refinance and save

    $3,841/mo

    Est. payment

    Refinancing to a lower rate could help reduce your monthly payments and save thousands over the life of the loan.

    See today's rates

    $3,841/mo

    Est. payment

    Explore your selling options

    Work with a Zillow partner agent

    Leverage their expertise and Zillow's premium Showcase listings to get your home seen by more buyers.

    Get started

    List with your own agent

    Get your home in front of millions of buyers by listing it on Zillow.

    Learn how to do it

    Sell it yourself

    Take full control of how buyers see your home on Zillow by listing For Sale by Owner (FSBO).

    List your home

    What's special

    Refinished hardwoodsWalk-in closetPrivate bathroomsInterior paintTiles throughoutLarge vaulted great roomFruit trees
    This home boasts a prime location within walking distance of shopping, dining, and parks, nestled in the sought-after Walton HS district. The lower level offers an ideal hangout for teens, featuring two bedrooms with private bathrooms and easy parking on a flat, spacious driveway in a peaceful cul-de-sac. An oversized garage accommodates two cars, a golf cart, or various outdoor recreational gear and provides space for a workshop. The main floor presents a renovated Master Ensuite complete with a fireplace, Clawfoot Tub, Bidet, a generous shower, and a Walk-in Closet. Combining modern and traditional elements, the residence showcases a Large Vaulted Great Room with Built-ins & Fireplace, seamlessly connected to the Dining Room. The Gourmet Kitchen has undergone renovation, boasting a Breakfast Bar, Built-in Wine Rack, Stone Counters, Backsplash, and Stainless-Steel Appliances. Additionally, the Secondary Bedroom on the Main floor can function perfectly as an Office or Yoga Studio. The property offers a fenced backyard adorned with a Deck, Slate Tiled Porch, and Fruit Trees. Recent upgrades include a Newer Roof, Interior Paint, and Refinished Hardwoods and Tiles throughout the entire home. With abundant natural light, the Brick and Hard Coat Stucco construction ensures durability. Enhanced insulation contributes to energy efficiency, resulting in lower utility bills. All these features contribute to the allure of this residence located in the Walton HS district.

    Zillow last checked:

    Listing updated:

    Listing Provided by:

    David Babatope,

    Southern Capital Brokers,

    CAROLINE BABATOPE,

    Southern Capital Brokers

    Bought with:

    Venkat Samynathan, 385272

    Keller Williams Realty Atl North

    Source: FMLS GA,MLS#: 7329901MLS Logo

    Facts & features

    Interior

    Bedrooms & bathrooms
    • Bedrooms: 4
    • Bathrooms: 3
    • Full bathrooms: 2
    • 1/2 bathrooms: 1
    • Main level bathrooms: 1
    • Main level bedrooms: 2
    Primary bedroom
    • Features: Oversized Master
    • Level: Oversized Master
    Bedroom
    • Features: Oversized Master
    Primary bathroom
    • Features: Bidet, Separate His/Hers, Soaking Tub
    Dining room
    • Features: Separate Dining Room
    Kitchen
    • Features: Pantry, Wine Rack
    Heating
    • Central
    Cooling
    • Central Air
    Appliances
    • Included: Dishwasher, Gas Water Heater, Microwave, Refrigerator
    • Laundry: In Basement, Laundry Closet, Laundry Room
    Features
    • Bookcases, Vaulted Ceiling(s)
    • Flooring: Hardwood
    • Basement: Daylight,Finished,Finished Bath,Interior Entry
    • Number of fireplaces: 2
    • Fireplace features: Living Room, Master Bedroom
    • Common walls with other units/homes: No Common Walls
    Interior area
    • Total structure area: 3,502
    • Total interior livable area: 3,502 sqft
    • Finished area above ground: 1,780
    • Finished area below ground: 1,722

    Property

    Parking
    • Total spaces: 1
    • Parking features: Garage
    • Garage spaces: 1
    Accessibility
    • Accessibility features: None
    Features
    • Levels: Two
    • Stories: 2
    • Patio & porch: Rear Porch
    • Exterior features: Balcony, No Dock
    • Pool features: None
    • Spa features: None
    • Fencing: Back Yard
    • Has view: Yes
    • View description: Other
    • Waterfront features: None
    • Body of water: None
    Lot
    • Size: 0.25 Acres
    • Features: Cul-De-Sac
    Details
    • Additional structures: None
    • Parcel number: 16082600370
    • Other equipment: None
    • Horse amenities: None

    Construction

    Type & style
    • Home type: SingleFamily
    • Architectural style: Traditional
    • Property subtype: Single Family Residence, Residential
    Materials
    • Brick Front, Stucco
    • Foundation: Block
    • Roof: Composition
    Condition
    • Resale
    • New construction: No
    • Year built: 1986
    Details
    • Warranty included: Yes

    Utilities & green energy

    • Electric: 220 Volts
    • Sewer: Public Sewer
    • Water: Public
    • Utilities for property: Sewer Available, Water Available
    Green energy
    • Energy efficient items: None
    • Energy generation: None

    Community & neighborhood

    Security
    • Security features: Security System Owned
    Community
    • Community features: Homeowners Assoc, Playground
    Location
    • Region: Marietta
    • Subdivision: Hunters Trace

    HOA & financial

    HOA
    • Has HOA: Yes
    • HOA fee: $250 annually

    Other

    Other facts
    • Ownership: Fee Simple
    • Road surface type: Asphalt

    Price history

    DateEventPrice
    3/14/2024Sold$599,000$171/sqft
    Source: FMLS GA #7329901 Report a problem
    3/9/2024Pending sale$599,000$171/sqft
    Source: FMLS GA #7329901 Report a problem
    2/15/2024Price change$599,000-7.1%$171/sqft
    Source: FMLS GA #7329901 Report a problem
    1/26/2024Listed for sale$645,000+69.1%$184/sqft
    Source: FMLS GA #7329901 Report a problem
    11/19/2020Sold$381,500-1.9%$109/sqft
    Source: GAMLS #8781617 Report a problem
    11/17/2020Pending sale$389,000$111/sqft
    Source: Harry Norman Realtors #6719224 Report a problem
    9/16/2020Listed for sale$389,000$111/sqft
    Source: Harry Norman Realtors #6719224 Report a problem
    8/20/2020Pending sale$389,000$111/sqft
    Source: Harry Norman, REALTORS� #6719224 Report a problem
    6/18/2020Price change$389,000-1.5%$111/sqft
    Source: Harry Norman, REALTORS� #6719224 Report a problem
    6/13/2020Price change$394,8000%$113/sqft
    Source: Harry Norman, REALTORS� #6719224 Report a problem
    5/6/2020Price change$394,900+0.2%$113/sqft
    Source: Harry Norman, REALTORS� #6719224 Report a problem
    12/9/2019Price change$394,000-1.3%$113/sqft
    Source: Compass #6634603 Report a problem
    10/24/2019Listed for sale$399,000-6.1%$114/sqft
    Source: Compass #6634603 Report a problem
    8/9/2019Listing removed$425,000$121/sqft
    Source: Duffy Realty #8580727 Report a problem
    6/18/2019Price change$425,000-4.5%$121/sqft
    Source: Duffy Realty #8580727 Report a problem
    5/10/2019Listed for sale$445,000+3.5%$127/sqft
    Source: Duffy Realty #8580727 Report a problem
    11/1/2017Listing removed$429,900$123/sqft
    Source: Atlanta Communities #8242102 Report a problem
    8/14/2017Listed for sale$429,900$123/sqft
    Source: Atlanta Communities #8242102 Report a problem

    Public tax history

    YearProperty taxesTax assessment
    2024$5,016 +257.1%$166,352 -12.6%
    2023$1,404 -8%$190,436 +17.3%
    2022$1,526 -62.2%$162,284 +22%
    2021$4,038 $133,060
    2020$4,038 $133,060
    2019$4,038 +383.6%$133,060 +5.2%
    2018$835 $126,480
    2017$835 -67.3%$126,480 +17.3%
    2016$2,553 -2%$107,868
    2015$2,605 -0.6%$107,868
    2014$2,621 +18.5%$107,868 +21.3%
    2013$2,213 -0.7%$88,952
    2012$2,228 -0.2%$88,952
    2011$2,232 -2.1%$88,952 -7.2%
    2010$2,281 $95,876
    2009$2,281 +6.2%$95,876
    2006$2,147 +16.7%$95,876 +16.7%
    2005$1,840 $82,148
    2004$1,840 $82,148
    2003$1,840 -0.1%$82,148
    2002$1,842 -4.8%$82,148
    2001$1,936 +26.9%$82,148 +28.4%
    2000$1,526 $64,002

    Find assessor info on the county website

    Neighborhood: 30062

    Nearby schools

    GreatSchools rating
    Schools provided by the listing agent
    • Elementary: Timber Ridge - Cobb
    • Middle: Dodgen
    • High: Walton

    Source: FMLS GA. This data may not be complete. We recommend contacting the local school district to confirm school assignments for this home.

    Get a cash offer in 3 minutes
    Find out how much your home could sell for in as little as 3 minutes with a no-obligation cash offer.
    Estimated market value
    $642,400
    Get a cash offer in 3 minutes
    Find out how much your home could sell for in as little as 3 minutes with a no-obligation cash offer.
    Estimated market value
    $642,400