This MOTIVATED SELLER is offering a generous $5,000 CONTRIBUTION for interior paint allowance.
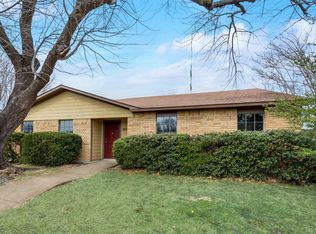
Feel the charm of this beautiful single story home on a quiet cul-de-sac street! The open concept makes it easy to host in the family room that showcases a stacked stone wood burning fireplace and a flow natural light throughout the home. Enjoy unwinding in your master bedroom where you have a huge walk-in closet, granite vanity and separate shower. Enjoy the privacy of rear entry driveway and a spacious backyard outlined with mature trees. Your quiet charming home awaits you with just minutes away from shopping and restaurants.
Sold
Price Unknown
1806 Independence Ct, Grand Prairie, TX 75052
3beds
1,611sqft
Single Family Residence
Built in 1978
8,102 Square Feet Lot
$297,200 Zestimate®
$--/sqft
$2,310 Estimated rent
Home value
$297,200
$282,000 - $312,000
$2,310/mo
Zestimate® history
Owner options
List your home for rent
$2,310/mo
Rent Zestimate®
Find your next renter with Zillow Rental Manager. Plus, with online applications, you can quickly screen prospective tenants – for free.
$2,310/mo
Rent Zestimate®
Refinance and save
Refinancing to a lower rate could help reduce your monthly payments and save thousands over the life of the loan.
Explore your selling options
Work with a Zillow partner agent
Leverage their expertise and Zillow's premium Showcase listings to get your home seen by more buyers.
Get startedList with your own agent
Get your home in front of millions of buyers by listing it on Zillow.
Learn how to do itSell it yourself
Take full control of how buyers see your home on Zillow by listing For Sale by Owner (FSBO).
List your homeWhat's special
Zillow last checked:
Listing updated:
Listed by:
Loraine Benson 0512200 817-890-7325,
TDRealty 817-890-7325
Bought with:
John Steffen
eXp Realty LLC
Source: NTREIS,MLS#: 20544091
Facts & features
Interior
Bedrooms & bathrooms
- Bedrooms: 3
- Bathrooms: 2
- Full bathrooms: 2
Primary bedroom
- Level: First
- Dimensions: 12 x 12
Living room
- Level: First
- Dimensions: 15 x 9
Appliances
- Included: Dishwasher, Electric Range, Disposal
- Laundry: Washer Hookup
Features
- Decorative/Designer Lighting Fixtures, Pantry, Wired for Data
- Has basement: No
- Number of fireplaces: 1
- Fireplace features: Masonry
Interior area
- Total interior livable area: 1,611 sqft
Property
Parking
- Total spaces: 2
- Parking features: Garage, Garage Door Opener, Garage Faces Rear
- Attached garage spaces: 2
Features
- Levels: One
- Stories: 1
- Patio & porch: Covered
- Exterior features: Rain Gutters
- Pool features: None
Lot
- Size: 8,102 Square Feet
- Features: Interior Lot, Subdivision, Few Trees
Details
- Parcel number: 28220800130020000
Construction
Type & style
- Home type: SingleFamily
- Architectural style: Traditional,Detached
- Property subtype: Single Family Residence
Materials
- Foundation: Slab
- Roof: Composition
Condition
- Year built: 1978
Utilities & green energy
- Sewer: Public Sewer
- Water: Public
- Utilities for property: Sewer Available, Water Available
Community & HOA
Community
- Subdivision: Trailwood 03
HOA
- Has HOA: No
Location
- Region: Grand Prairie
Financial & listing details
- Tax assessed value: $295,000
- Annual tax amount: $6,096
- Date on market: 3/30/2024
- Cumulative days on market: 20 days
Price history
| Date | Event | Price |
|---|---|---|
| 5/22/2024 | Sold | -- |
Source: NTREIS #20544091 Report a problem | ||
| 5/1/2024 | Pending sale | $292,000$181/sqft |
Source: NTREIS #20544091 Report a problem | ||
| 4/19/2024 | Contingent | $292,000$181/sqft |
Source: NTREIS #20544091 Report a problem | ||
| 3/30/2024 | Listed for sale | $292,000+34.6%$181/sqft |
Source: NTREIS #20544091 Report a problem | ||
| 4/1/2020 | Sold | -- |
Source: Agent Provided Report a problem | ||
| 3/13/2020 | Pending sale | $217,000$135/sqft |
Source: Berkshire HathawayHS PenFed TX #14268774 Report a problem | ||
| 3/1/2020 | Price change | $217,000-0.9%$135/sqft |
Source: Berkshire HathawayHS PenFed TX #14268774 Report a problem | ||
| 1/31/2020 | Listed for sale | $219,000$136/sqft |
Source: Berkshire HathawayHS PenFed TX #14268774 Report a problem | ||
Public tax history
| Year | Property taxes | Tax assessment |
|---|---|---|
| 2025 | $6,657 +54.2% | $295,000 +11.3% |
| 2024 | $4,319 -29.2% | $265,020 |
| 2023 | $6,096 +6.4% | $265,020 +17.8% |
| 2022 | $5,728 +2.7% | $224,910 +7.2% |
| 2021 | $5,576 -1.5% | $209,800 +4.5% |
| 2020 | $5,662 +32.1% | $200,800 +33.7% |
| 2019 | $4,287 -2.3% | $150,170 |
| 2018 | $4,387 +18.8% | $150,170 +18.8% |
| 2017 | $3,693 +15.5% | $126,410 +15.4% |
| 2016 | $3,199 +22.9% | $109,560 +17.8% |
| 2015 | $2,603 | $93,000 |
| 2014 | $2,603 | $93,000 |
| 2013 | -- | -- |
| 2012 | -- | -- |
| 2011 | -- | -- |
| 2010 | -- | -- |
| 2009 | -- | -- |
| 2008 | -- | -- |
| 2007 | -- | -- |
| 2005 | -- | -- |
| 2004 | -- | -- |
| 2003 | -- | -- |
| 2002 | -- | -- |
| 2001 | -- | -- |
Find assessor info on the county website
Neighborhood: 75052
Nearby homes
- $--3 bd2 ba1.5k sqft1810 Independence Ct, Grand Prairie, TX 75052Sold
- $--4 bd2 ba1.7k sqft1802 Independence Ct, Grand Prairie, TX 75052Sold

- $--3 bd2 ba1.5k sqft1814 Independence Ct, Grand Prairie, TX 75052Sold

- $--3 bd2 ba1.7k sqft1805 Independence Ct, Grand Prairie, TX 75052Sold

- $288,7004 bd2 ba2.1k sqft1801 Independence Ct, Grand Prairie, TX 75052Off Market
- $256,0003 bd2 ba1.4k sqft1809 Independence Ct, Grand Prairie, TX 75052Off Market
- $--3 bd2 ba1.4k sqft1726 Independence Trl, Grand Prairie, TX 75052Sold
- $324,8004 bd3 ba2.3k sqft1818 Independence Ct, Grand Prairie, TX 75052Off Market
Nearby schools
GreatSchools rating
- 4/10Suzanna Dickinson Elementary SchoolGrades: PK-5Distance: 0.2 mi
- 4/10Harry S Truman Middle SchoolGrades: 6-8Distance: 0.4 mi
- 3/10South Grand Prairie High SchoolGrades: 9-12Distance: 3 mi
Schools provided by the listing agent
- Elementary: Dickinson
- Middle: Truman
- High: South Grand Prairie
- District: Grand Prairie ISD
Source: NTREIS. This data may not be complete. We recommend contacting the local school district to confirm school assignments for this home.
Get a cash offer in 3 minutes
Find out how much your home could sell for in as little as 3 minutes with a no-obligation cash offer.
Estimated market value
$297,200
Get a cash offer in 3 minutes
Find out how much your home could sell for in as little as 3 minutes with a no-obligation cash offer.
Estimated market value
$297,200
- Texas
- Dallas County
- Grand Prairie
- 75052
- 1806 Independence Ct
