Skip main navigation
Off market
  • $342,700

    1806 Joyner Dr, Deltona, FL 32725

    3beds
    1,442sqft
    Single Family Residence
    Built in 1999
    10,001 Square Feet Lot
    $342,700 Zestimate®
    $238/sqft
    $2,396 Estimated rent

    Home value

    $342,700

    $326,000 - $360,000

    $2,396/mo

    Zestimate® history
    Loading
    Loading...

    Owner options

    List your home for rent

    $2,396/mo

    Rent Zestimate®

    Find your next renter with Zillow Rental Manager. Plus, with online applications, you can quickly screen prospective tenants – for free.

    Learn more

    $2,396/mo

    Rent Zestimate®

    Refinance and save

    $2,380/mo

    Est. payment

    Refinancing to a lower rate could help reduce your monthly payments and save thousands over the life of the loan.

    See today's rates

    $2,380/mo

    Est. payment

    Explore your selling options

    Work with a Zillow partner agent

    Leverage their expertise and Zillow's premium Showcase listings to get your home seen by more buyers.

    Get started

    List with your own agent

    Get your home in front of millions of buyers by listing it on Zillow.

    Learn how to do it

    Sell it yourself

    Take full control of how buyers see your home on Zillow by listing For Sale by Owner (FSBO).

    List your home

    What's special

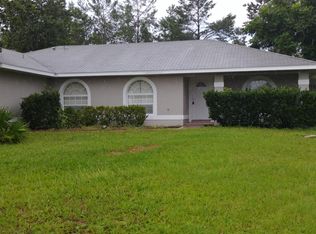
    HONEY--OUR SEARCH IS OVER-- WE HAVE FOUND OUR NEW HOME*THIS IS A MUST SEE BEAUTIFUL LIGHT & BRIGHT 3 BED-2BATH POOL HOME WITH OVERSIZED 2 CAR GARAGE*BRAND NEW ARCHITECTURAL SHINGLE ROOF 2/2021*AIR-CONDITIONING SYSTEM WAS REPLACED IN 2017 & THIS HOME HAS DOUBLE PANE WINDOWS AS WELL*ALL APPLIANCES ARE INCLUDED WHICH IS SUPER CONVENIENT*YOU WILL FALL IN LOVE WITH PRIVATE BACKYARD OASIS....HUGE REAR COVERED BACK PORCH MEASURES 10' X 26'.....HOOK UP YOUR TV IN THIS AREA FOR THE BEST FOOTBALL PARTIES EVER....YOU ALSO HAVE AN AWESOME INGROUND POOL & SPA FOR THOSE HOT FLORIDA DAYS....THE ENTIRE SCREENED IN POOL AREA WITH YOUR COVERED PORCH MEAUSRES 24' X 26'...YOU'LL REALLY ENJOY NOT HAVING ANY NEIGHBORS/HOMES BEHIND YOUR PROPERTY*THIS HOME IS LOCATED ON A LOW TRAFFIC STREET SO ENJOY THE TRANQUILITY*THE FLOOR PLAN IS A MODERN SPLIT PLAN...THE MASTER BEDROOM HAS VAULTED CEILINGS; A WALK IN CLOSET;AND A MASTER BATHROOM WITH A GARDEN TUB & SPACIOUS WALK IN SHOWER....THIS BATHROOM LEADS YOU OUT TO YOUR POOL AREA*ENJOY THE 10 FOOT CEILING HEIGHT IN THE MAIN LIVING AREAS...THERE ARE SO MANY WINDOWS IN THIS HOME THAT THE SUNLIGHT JUST POURS IN...YOU HAVE A SEPARATE FAMILY ROOM LOCATED OUTSIDE THE MASTER BEDROOM...THE KITCHEN IS A GENEROUS SIZE WITH AN ISLAND THAT OFFERS MORE CABINETS FOR STORAGE PLUS A BREAKFAST BAR FOR ADDED SEATING....THE DINETTE AREA OF THE KITCHEN IS LARGE MEASURING 9' X 11'*GREAT HOME FOR ENTERTAINING BECAUSE THE KITCHEN LOOKS OUT TO THE POOL AREA & IS OPEN TO THE FAMILY ROOM....THE FAMILY ROOM HAS 3 BIG WINDOWS AS WELL ALLOWING FOR PLENTY OF SUNLIGHT AND VIEWS OF THE TREES BEYOND*BEDROOMS 2 & 3 HAVE CEILING FANS WITH LIGHT FIXTURES AND ARE LOCATED ON THE OPPOSITE SIDE OF THE HOME--AWAY FROM THE MASTER BEDROOM*YOU WILL NOT HAVE TO GO INTO THE HOT GARAGE TO DO YOUR LAUNDRY...THE LAUNDRY AREA IS BESIDE THE KITCHEN AS YOU WALK OUT TO YOUR GARAGE*THE GARAGE IS EXTRA LONG & THERE IS A GENERATOR PANEL THAT YOU CAN HOOK UP YOUR GENERATOR TO WHEN HURRICANE SEASON APPROACHES*YOUR LOT IS ALMOST A 1/4 OF AN ACRE...IT MEASURES .23 OF AN ACRE*THE FRONT PORCH IS SCREENED IN SO IT ALLOWS FRESH AIR TO ENTER YOUR HOME ON A COOLER DAY... THE GARAGE HAS A RETRACTABLE SCREEN FRONT TO KEEP THE BUGS OUT AND ALLOW YOU TO ENJOY YOUR GARAGE*BE THE FIRST TO SEE THIS SPECTACULAR HOME AND CALL FOR YOUR PRIVATE SHOWING*

    This property is off market, which means it's not currently listed for sale or rent on Zillow. This may be different from what's available on other websites or public sources.
    Originating MLS: West Volusia

    Facts & features

    Interior

    Bedrooms & bathrooms
    • Bedrooms: 3
    • Bathrooms: 2
    • Full bathrooms: 2
    Heating
    • Forced air
    Appliances
    • Laundry: Inside
    Features
    • Ceiling Fans(s), Eating Space In Kitchen, High Ceiling(s), Open Floorplan, Split Bedroom, Walk-In Closet(s), Kitchen/Family Room Combo, Built in Features
    • Flooring: Other
    • Windows: Insulated Windows, Drapes
    • Has fireplace: Yes
    Interior area
    • Total interior livable area: 1,442 sqft

    Property

    Parking
    • Total spaces: 2
    • Parking features: Garage - Attached
    Features
    • Levels: One
    • Patio & porch: Screened, Covered, Front Porch, Rear Porch, Enclosed
    • Exterior features: Stucco, Cement / Concrete
    • Pool features: Gunite, In Ground, Screen Enclosure
    • Has spa: Yes
    • Spa features: In Ground
    Lot
    • Size: 10,001 Square Feet
    • Dimensions: 80x125
    • Features: In City Limits, Level/Flat, Street Paved
    Details
    • Parcel number: 813053190030
    • Zoning: 01R

    Construction

    Type & style
    • Home type: SingleFamily
    • Property subtype: Single Family Residence
    Materials
    • masonry
    • Foundation: Slab
    • Roof: Asphalt
    Condition
    • Completed
    • Year built: 1999

    Utilities & green energy

    • Sewer: Septic Tank
    • Water: Public
    • Utilities for property: Electricity Connected, BB/HS Internet Available, Public, Water Available

    Community & HOA

    Community
    • Subdivision: DELTONA LAKES UNIT 53
    Location
    • Region: Deltona

    Financial & listing details

    • Price per square foot: $238/sqft
    • Tax assessed value: $307,591
    • Annual tax amount: $4,104
    • Listing terms: Cash, Conventional, FHA, VA Loan
    • Ownership: Fee Simple

    Price history

    DateEventPrice
    4/16/2021Sold$256,000-1.5%$178/sqft
    Source: Stellar MLS #O5926784 Report a problem
    3/7/2021Pending sale$259,990$180/sqft
    Source: LOKATION #O5926784 Report a problem
    3/7/2021Listed for sale$259,990$180/sqft
    Source: LOKATION #O5926784 Report a problem
    3/7/2021Pending sale$259,990+1899.9%$180/sqft
    Source: Stellar MLS #O5926784 Report a problem
    1/15/1999Sold$13,000+225%$9/sqft
    Source: Public Record Report a problem
    7/13/1998Sold$4,000$3/sqft
    Source: Public Record Report a problem

    Public tax history

    YearProperty taxesTax assessment
    2025$4,104 +2.3%$238,404 +2.9%
    2024$4,013 +3%$231,686 +3%
    2023$3,898 +0.9%$224,938 +3%
    2022$3,862 $218,386 +147.6%
    2021-- $88,194 +1.4%
    2020$762 $86,976 +2.3%
    2019$762 -1.3%$85,021 +1.9%
    2018$772 +1.6%$83,436 +2.1%
    2017$760 +3.2%$81,720 +2.1%
    2016$736 +2.8%$80,039 +0.7%
    2015$716 +0.8%$79,483 +0.8%
    2014$711 $78,852 +1.5%
    2013-- $77,687 +1.7%
    2012-- $76,388 +3%
    2011-- $74,178 -24.5%
    2010-- $98,268 -5.5%
    2009-- $104,015 +3.1%
    2007-- $100,884 -0.5%
    2006-- $101,376 +6.1%
    2005-- $95,556 +3%
    2004-- $92,773 +1.9%
    2003-- $91,043 +2.4%
    2002-- $88,909 +1.6%
    2001-- $87,509 +3%
    2000-- $84,961
    Find assessor info on the county website

    Neighborhood: 32725

    Nearby schools

    GreatSchools rating
    Get a cash offer in 3 minutes
    Find out how much your home could sell for in as little as 3 minutes with a no-obligation cash offer.
    Estimated market value
    $342,700
    Get a cash offer in 3 minutes
    Find out how much your home could sell for in as little as 3 minutes with a no-obligation cash offer.
    Estimated market value
    $342,700