Skip main navigation
Off market
  • $344,200

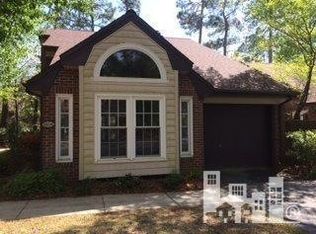
    1806 Jumpin Run, Wilmington, NC 28403

    3beds
    1,475sqft
    Townhouse
    Built in 1985
    -- sqft lot
    $344,200 Zestimate®
    $233/sqft
    $2,062 Estimated rent

    Home value

    $344,200

    $324,000 - $365,000

    $2,062/mo

    Zestimate® history
    Loading
    Loading...

    Owner options

    List your home for rent

    $2,062/mo

    Rent Zestimate®

    Find your next renter with Zillow Rental Manager. Plus, with online applications, you can quickly screen prospective tenants – for free.

    Learn more

    $2,062/mo

    Rent Zestimate®

    Refinance and save

    $1,977/mo

    Est. payment

    Refinancing to a lower rate could help reduce your monthly payments and save thousands over the life of the loan.

    See today's rates

    $1,977/mo

    Est. payment

    Explore your selling options

    Work with a Zillow partner agent

    Leverage their expertise and Zillow's premium Showcase listings to get your home seen by more buyers.

    Get started

    List with your own agent

    Get your home in front of millions of buyers by listing it on Zillow.

    Learn how to do it

    Sell it yourself

    Take full control of how buyers see your home on Zillow by listing For Sale by Owner (FSBO).

    List your home

    What's special

    If you are looking to downsize and do not want a renovation project you have found your home! The owners have meticulously renovated and updated the home at every angle. Beautiful bamboo hardwood flooring flows through your home with a completely new kitchen to include quartz counter tops, custom handmade tile back splash, under counter lighting, GE Stainless appliances and custom cabinetry. Your home boasts volume ceilings with recessed accent lighting and sound system speakers flush mounted. Wainscoting and Mirrored walls bank your open floor plan. A very inviting sunroom is off of the dining area with natural light flowing throughout. This home has 3 bedrooms or 2 bedrooms and an office bonus/den. Once the model for the neighborhood and the garage had been enclosed. Lucky You! As

    This property is off market, which means it's not currently listed for sale or rent on Zillow. This may be different from what's available on other websites or public sources.

    Zillow last checked:

    Listing updated:

    Listed by:

    Edward Alexander 910-798-4009,

    The Property Shop International Realty,

    Tony Harrington 910-612-8669,

    The Property Shop International Realty

    Bought with:

    Kathy K Foster, 250717

    Intracoastal Realty Corporation

    Source: Hive MLS,MLS#: 30531242MLS LogoOriginating MLS: Cape Fear Realtors MLS, Inc.

    Facts & features

    Interior

    Bedrooms & bathrooms
    • Bedrooms: 3
    • Bathrooms: 2
    • Full bathrooms: 2
    Primary bedroom
    • Description: 11.70x15 Level: Down- 1st Floor
    • Level: First
    • Dimensions: 11.7 x 15
    Bedroom 1
    • Description: 11.70x11 Level: Down- 1st Floor
    • Level: First
    • Dimensions: 11.7 x 11
    Bedroom 2
    • Description: 21.30x11.70 Level: Down- 1st Floor
    • Level: First
    • Dimensions: 21.3 x 11.7
    Dining room
    • Description: 9.40x11.90 Level: Down- 1st Floor
    • Level: First
    • Dimensions: 9.4 x 11.9
    Kitchen
    • Description: 10x12.20 Level: Down- 1st Floor
    • Level: First
    • Dimensions: 10 x 12.2
    Living room
    • Description: 15.80x13 Level: Down- 1st Floor
    • Level: First
    • Dimensions: 15.8 x 13
    Sunroom
    • Description: 11.30x11 Level: Down- 1st Floor
    • Level: First
    • Dimensions: 11.3 x 11
    Heating
    • Forced Air, Electric
    Cooling
    • Central Air
    Appliances
    • Included: Built-In Microwave, Washer, Dryer, Disposal, Dishwasher, Convection Oven
    Features
    • Ceiling Fan(s), Blinds/Shades
    • Flooring: Brick, Carpet, Tile, Wood
    • Windows: Thermal Windows
    • Basement: None
    • Attic: Pull Down Stairs
    Interior area
    • Total structure area: 1,475
    • Total interior livable area: 1,475 sqft

    Property

    Parking
    • Total spaces: 1
    • Parking features: Lighted, Off Street, Paved
    • Uncovered spaces: 1
    • Details: Lghtd, Pad
    Features
    • Levels: One
    • Stories: 1
    • Patio & porch: Patio
    • Exterior features: Shutters - Functional
    • Fencing: Brick,Metal/Ornamental
    Details
    • Parcel number: 3126594355.000
    • Zoning: R-15

    Construction

    Type & style
    • Home type: Townhouse
    • Property subtype: Townhouse
    Materials
    • Brick Veneer
    • Foundation: Slab
    • Roof: Shingle
    Condition
    • New construction: No
    • Year built: 1985

    Utilities & green energy

    • Sewer: Public Sewer
    • Water: Public
    • Utilities for property: Sewer Available, Water Available

    Community & neighborhood

    Location
    • Region: Wilmington
    • Subdivision: Jumpin Run

    HOA & financial

    HOA
    • Has HOA: Yes
    • HOA fee: $4,302 monthly
    • Amenities included: Clubhouse, Pool, Maintenance Common Areas, Maintenance Grounds, Maintenance Structure, Management, Pest Control, Taxes
    • Association name: CAMS
    • Association phone: 910-256-2021

    Other

    Other facts
    • Listing agreement: Exclusive Right To Sell
    • Listing terms: Cash,Conventional,FHA
    • Road surface type: Paved

    Price history

    DateEventPrice
    1/19/2016Sold$192,500+32.8%$131/sqft
    Source: Hive MLS #30531242 Report a problem
    10/8/2004Sold$145,000$98/sqft
    Source: Hive MLS #30330209 Report a problem

    Public tax history

    Tax history is unavailable.

    Neighborhood: Hospital Center

    Nearby schools

    GreatSchools rating
    Get a cash offer in 3 minutes
    Find out how much your home could sell for in as little as 3 minutes with a no-obligation cash offer.
    Estimated market value
    $344,200
    Get a cash offer in 3 minutes
    Find out how much your home could sell for in as little as 3 minutes with a no-obligation cash offer.
    Estimated market value
    $344,200