Welcome to 1806 Kansas Ave, a turn-key 3 Bed, 2 Bath home in Benson, MN. This home offers the perfect mix of modern updates, open-concept living, and future growth! The main level features vaulted ceilings across the kitchen, dining, and living areas with beautiful hardwood floors throughout. The eat-in kitchen includes a center island, extensive cabinet storage, all new slate appliances make this a home chefs dream! Three main-floor bedrooms include a primary bedroom suite with a private bathroom and walk-in shower, complemented by an additional full guest bath. The unfinished basement offers direct potential to expand your living space and build instant equity, equipped with two egress windows, rough-in plumbing, and a dedicated laundry section with a matching new slate washer and dryer set. The fenced in private backyard with a concrete patio pad is great for morning coffee or evening bonfires. The insulated two-stall extended garage is a Minnesota winter essential as well as year-round work/storage space. Positioned in a vibrant community, you are just minutes from Benson’s local highlights—including the 18-hole Benson Golf Club, the Benson Family Aquatic Center, scenic trails and camping along the Chippewa River at Ambush Park, updated local public schools, the historic DeMarce Theatre, full-service grocery stores and a variety of popular downtown eateries. Call to schedule a showing today!
Active
$249,000
1806 Kansas Ave, Benson, MN 56215
3beds
1,400sqft
Single Family
Built in 2007
6,403 Square Feet Lot
$200,700 Zestimate®
$178/sqft
$-- HOA
What's special
- 3 days
- 217
- 10
Zillow last checked:
Listing updated:
Listed by:
Rachel Kay Orsten 320-905-9951,
Orsten Realty
Source: NorthstarMLS as distributed by MLS GRID,MLS#: 7147936
Facts & features
Interior
Bedrooms & bathrooms
- Bedrooms: 3
- Bathrooms: 2
- Full bathrooms: 1
- 3/4 bathrooms: 1
Bedroom
- Level: Main
- Area: 168 Square Feet
- Dimensions: 12x14
Bedroom 2
- Level: Main
- Area: 132 Square Feet
- Dimensions: 11x12
Bedroom 3
- Level: Main
- Area: 108 Square Feet
- Dimensions: 9x12
Kitchen
- Level: Main
- Area: 341 Square Feet
- Dimensions: 15.5x22
Living room
- Level: Main
- Area: 242 Square Feet
- Dimensions: 11x22
Heating
- Forced Air
Cooling
- Central Air
Appliances
- Included: Dishwasher, Dryer, Electric Water Heater, Microwave, Range, Refrigerator, Washer, Water Softener Owned
- Laundry: In Basement, Sink
Features
- Basement: Block,Egress Window(s),Full,Sump Pump,Unfinished
- Has fireplace: No
Interior area
- Total structure area: 2,800
- Total interior livable area: 1,400 sqft
- Finished area above ground: 1,400
- Finished area below ground: 0
Property
Parking
- Total spaces: 2
- Parking features: Attached, Concrete, Electric, Floor Drain, Insulated Garage
- Attached garage spaces: 2
- Details: Garage Dimensions (28x30)
Accessibility
- Accessibility features: None
Features
- Levels: One
- Stories: 1
- Patio & porch: Patio
- Fencing: Full,Wood
Lot
- Size: 6,403 Square Feet
- Dimensions: 100 x 130
Details
- Foundation area: 1400
- Parcel number: 230561000
- Zoning description: Residential-Single Family
Construction
Type & style
- Home type: SingleFamily
- Property subtype: Single Family
Materials
- Roof: Asphalt
Condition
- New construction: No
- Year built: 2007
Utilities & green energy
- Electric: Circuit Breakers, 200+ Amp Service
- Gas: Natural Gas
- Sewer: City Sewer/Connected
- Water: City Water/Connected
Community & HOA
Community
- Subdivision: Hw Stones Add
HOA
- Has HOA: No
Location
- Region: Benson
Financial & listing details
- Price per square foot: $178/sqft
- Tax assessed value: $219,700
- Annual tax amount: $3,450
- Date on market: 9/21/2026
- Road surface type: Paved
Estimated market value
$200,700
Estimated sales range
Not available
$1,959/mo
Price history
| Date | Event | Price |
|---|---|---|
| 9/24/2026 | Listed for sale | $249,000+27.7%$178/sqft |
Source:  NorthstarMLS as distributed by MLS GRID #7147936 Report a problem NorthstarMLS as distributed by MLS GRID #7147936 Report a problem | ||
| 4/18/2025 | Sold | $195,000-7.1%$139/sqft |
Source: NorthstarMLS as distributed by MLS GRID #6651062 Report a problem | ||
| 3/26/2025 | Pending sale | $209,900$150/sqft |
Source: NorthstarMLS as distributed by MLS GRID #6651062 Report a problem | ||
| 1/29/2025 | Listed for sale | $209,900+22%$150/sqft |
Source: NorthstarMLS as distributed by MLS GRID #6651062 Report a problem | ||
| 6/16/2023 | Sold | $172,000-9.4%$123/sqft |
Source: NorthstarMLS as distributed by MLS GRID #6248512 Report a problem | ||
| 4/26/2023 | Pending sale | $189,900$136/sqft |
Source: NorthstarMLS as distributed by MLS GRID #6248512 Report a problem | ||
| 10/5/2022 | Price change | $189,900-2.6%$136/sqft |
Source: NorthstarMLS as distributed by MLS GRID #6248512 Report a problem | ||
| 9/23/2022 | Price change | $194,900-4.9%$139/sqft |
Source: NorthstarMLS as distributed by MLS GRID #6248512 Report a problem | ||
| 9/19/2022 | Price change | $204,900-2.4%$146/sqft |
Source: NorthstarMLS as distributed by MLS GRID #6248512 Report a problem | ||
| 9/6/2022 | Price change | $209,900-4.5%$150/sqft |
Source: NorthstarMLS as distributed by MLS GRID #6248512 Report a problem | ||
| 8/16/2022 | Listed for sale | $219,900+2648.8%$157/sqft |
Source: NorthstarMLS as distributed by MLS GRID #6248512 Report a problem | ||
| 6/1/2007 | Sold | $8,000$6/sqft |
Source: Agent Provided Report a problem | ||
Public tax history
| Year | Property taxes | Tax assessment |
|---|---|---|
| 2025 | $3,250 +2.7% | $219,700 |
| 2024 | $3,166 +11.7% | $219,700 +0.6% |
| 2023 | $2,834 +17.1% | $218,300 +24.5% |
| 2022 | $2,420 +13.9% | $175,300 +22.4% |
| 2021 | $2,124 -1.8% | $143,200 +7.1% |
| 2020 | $2,164 +17.7% | $133,700 |
| 2018 | $1,838 +0.1% | -- |
| 2017 | $1,836 +5.4% | -- |
| 2016 | $1,742 +2.4% | -- |
| 2015 | $1,702 | -- |
| 2014 | -- | -- |
| 2013 | -- | -- |
| 2012 | -- | -- |
| 2011 | -- | -- |
| 2010 | -- | -- |
Find assessor info on the county website
Monthly payment
Est. payment
Payment breakdown
Explore the cost of this home by adjusting the details. Changes won't be saved.Climate risks
Neighborhood: 56215
Similar homes
- $215,9003 bd2 ba1.6k sqft411 16th St S, Benson, MN 56215For Sale

 MLS ID #7107905, Aaron Olson, Zielsdorf Auction & Real Estate. NorthstarMLS as distributed by MLS GRID
 - $250,0003 bd3 ba1.5k sqft110 3rd St S, Benson, MN 56215For Sale
 MLS ID #7138889, Roger A Asmussen, Today's Realty. NorthstarMLS as distributed by MLS GRID
 - $299,9003 bd1 ba1.3k sqft506 18th St N, Benson, MN 56215For Sale
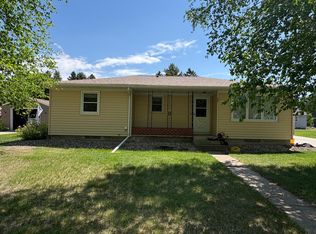 MLS ID #7079925, Terri Collins, Hughes Real Estate and Auction. NorthstarMLS as distributed by MLS GRID
 - $139,0003 bd2 ba1.4k sqft313 11th St S, Benson, MN 56215For Sale
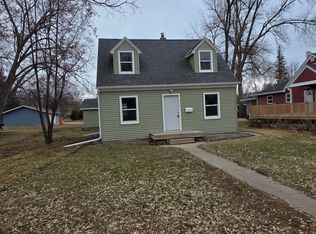 MLS ID #7037591, Thomas P Amberg, 1st Minnesota Realty, Inc. NorthstarMLS as distributed by MLS GRID
 - $169,0004 bd2 ba1.9k sqft712 11th St N, Benson, MN 56215For SaleMLS ID #7055608, Terri Collins, Hughes Real Estate and Auction. NorthstarMLS as distributed by MLS GRID
- $150,0003 bd2 ba1.1k sqft602 12th St N, Benson, MN 56215For SaleMLS ID #7132423, Thomas Wesley, Bridge Realty, LLC. NorthstarMLS as distributed by MLS GRID
- $130,0003 bd1 ba1.1k sqft710 12th St N, Benson, MN 56215For SaleMLS ID #7045068, Terri Collins, Hughes Real Estate and Auction. NorthstarMLS as distributed by MLS GRID
- $259,9003 bd2 ba1.8k sqft6045 50th Ave NW, Montevideo, MN 56265For SaleMLS ID #7026561, Janell Welling, Hughes Real Estate and Auction. NorthstarMLS as distributed by MLS GRID
- $267,4002 bd1 ba1.2k sqft29588 State Highway 29, Starbuck, MN 56381For SaleMLS ID #7102240, Mitchell Maanum, Coldwell Banker Crown Realtors. NorthstarMLS as distributed by MLS GRID
- $369,0002 bd2 ba1.3k sqft446 Pacific Ave, Hancock, MN 56244New ConstructionMLS ID #6684947, Sonia Kannegiesser-Boser, Prairie Real Estate. NorthstarMLS as distributed by MLS GRID
