Skip main navigation
Sold for $900,000
  • $900,000

    1806 La Pinta Pl, The Villages, FL 32162

    3beds
    3,211sqft
    Single Family Residence
    Built in 2000
    0.69 Acres Lot
    $951,700 Zestimate®
    $280/sqft
    $3,561 Estimated rent

    Home value

    $951,700

    $895,000 - $1.02M

    $3,561/mo

    Zestimate® history
    Loading
    Loading...

    Owner options

    List your home for rent

    $3,561/mo

    Rent Zestimate®

    Find your next renter with Zillow Rental Manager. Plus, with online applications, you can quickly screen prospective tenants – for free.

    Learn more

    $3,561/mo

    Rent Zestimate®

    Refinance and save

    $5,820/mo

    Est. payment

    Refinancing to a lower rate could help reduce your monthly payments and save thousands over the life of the loan.

    See today's rates

    $5,820/mo

    Est. payment

    Explore your selling options

    Work with a Zillow partner agent

    Leverage their expertise and Zillow's premium Showcase listings to get your home seen by more buyers.

    Get started

    List with your own agent

    Get your home in front of millions of buyers by listing it on Zillow.

    Learn how to do it

    Sell it yourself

    Take full control of how buyers see your home on Zillow by listing For Sale by Owner (FSBO).

    List your home

    What's special

    Meticulous landscapingAttic stairsMature treesSpanish springsLarge birdcageDouble golf cart garageNew carpet
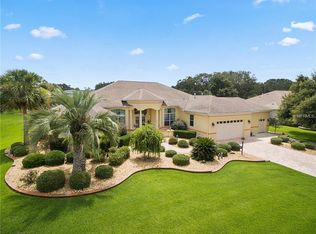
    PRICE ADJUSTMENT! Step into luxury with this stunning home adorned with premium features! This 3/2 CUSTOM & STRETCHED ST SIMONS model boasts a plethora of upgrades, making it a must-see in the picturesque Village of HARMESWOOD. As you approach, the home sits graciously on an OVERSIZED CORNER LOT surrounded by meticulous landscaping featuring stones, lush grass, mature trees, and shrubbery. The curb appeal is undeniable. Upon entering through the glass FRENCH doors with a transom window above, be prepared to be captivated by the ENGINEERED HARDWOOD FLOORS, soaring 12' high ceilings with decorative niches, and an OPEN FLOOR PLAN that seamlessly connects to the family room adorned with built-in bookcases. The lanai has been thoughtfully transformed into additional living space, now under heat and air, providing a comfortable extension of the indoors. TELESCOPING SLIDERS lead out to the pool area, surrounded by a large birdcage, offering the perfect spot for relaxation and entertainment. MOTORIZED BLINDS for the floor-to-ceiling windows add a touch of convenience. The kitchen is a chef's dream, featuring a tile floor, CENTER ISLAND with PENDANT LIGHTS, GRANITE countertops, stainless steel appliances, a WALK-IN PANTRY, under/over cabinet lighting, and upgraded fixtures. A designated eat-in space completes this culinary haven. The master bedroom is a retreat in itself, boasting a spacious en-suite with tile floors, CULTURED MARBLE SINK, PLANTATION SHUTTERS, a walk-in tile shower with a NEW FLOOR and NEW GLASS SHOWER DOOR, upgraded cabinets, dual sinks, and a makeup table. Bedrooms 2 and 3, with new carpet, offer generous space for guests and share a beautifully appointed guest bath with tile floors, CULTURED MARBLE SINK, upgraded cabinets, and a deep linen closet. Additional highlights include an INSIDE LAUNDRY ROOM with extra cabinets and a laundry tub for added convenience. The home comes with a PAID BOND, a NEW ROOF (2023), newer HVAC (2019), newer hot water heater (2019), NEW FAUCETS, and a WHOLE HOUSE WATER PURIFIER. Your resort-style living continues outside with a splendid SALTWATER POOL surrounded by paver decking, a spa, fountain, and a large birdcage for ultimate relaxation. The pool comes equipped with a NEW FILTER/HEATER for your enjoyment. The OVERSIZED 2-CAR INSULATED GARAGE features a double golf cart garage, EPOXY flooring, attic stairs, cabinets, and shelving. Plus, the location offers the PRIME POTENTIAL FOR EXPANDING the garage or home. Enjoy the proximity to the GLENVIEW COUNTRY CLUB, SPANISH SPRINGS, the SAVANNAH CENTER, SOUTHERN TRACE and MULBERRY SHOPPING CENTERS. This meticulously maintained home is not just a residence; it's a lifestyle upgrade.

    Zillow last checked:

    Listing updated:

    Listed by:

    Debbie Schoonover 352-661-9552,

    REALTY EXECUTIVES IN THE VILLAGES 352-753-7500

    Bought with:

    Deb Adelman, 3546271

    REALTY EXECUTIVES IN THE VILLAGES

    Source: Stellar MLS,MLS#: G5070313MLS LogoOriginating MLS: Ocala - Marion

    Facts & features

    Interior

    Bedrooms & bathrooms
    • Bedrooms: 3
    • Bathrooms: 2
    • Full bathrooms: 2
    Primary bedroom
    • Features: Ceiling Fan(s), En Suite Bathroom, Walk-In Closet(s)
    • Level: First
    • Dimensions: 17x14
    Bedroom 2
    • Features: Ceiling Fan(s), Built-in Closet
    • Level: First
    • Dimensions: 12x13
    Bedroom 3
    • Features: Ceiling Fan(s), Built-in Closet
    • Level: First
    • Dimensions: 13x12
    Balcony porch lanai
    • Features: Ceiling Fan(s)
    • Level: First
    • Dimensions: 37x15
    Dining room
    • Level: First
    • Dimensions: 16x10
    Family room
    • Features: Ceiling Fan(s)
    • Level: First
    • Dimensions: 14x15
    Kitchen
    • Features: Granite Counters, Kitchen Island, Pantry
    • Level: First
    • Dimensions: 30x14
    Living room
    • Features: Ceiling Fan(s)
    • Level: First
    • Dimensions: 15x25
    Heating
    • Natural Gas
    Cooling
    • Central Air
    Appliances
    • Included: Dishwasher, Disposal, Dryer, Gas Water Heater, Microwave, Refrigerator, Washer, Water Purifier
    • Laundry: Inside
    Features
    • Ceiling Fan(s), Eating Space In Kitchen, High Ceilings, Open Floorplan, Split Bedroom, Stone Counters, Thermostat, Tray Ceiling(s), Walk-In Closet(s)
    • Flooring: Carpet, Engineered Hardwood, Tile
    • Doors: Sliding Doors
    • Has fireplace: No
    • Common walls with other units/homes: Corner Unit
    Interior area
    • Total structure area: 4,278
    • Total interior livable area: 3,211 sqft

    Property

    Parking
    • Total spaces: 2
    • Parking features: Golf Cart Garage, Oversized
    • Attached garage spaces: 2
    • Details: Garage Dimensions: 31x25
    Features
    • Levels: One
    • Stories: 1
    • Exterior features: Irrigation System, Rain Gutters
    • Has private pool: Yes
    • Pool features: Gunite, Heated, In Ground, Salt Water, Screen Enclosure
    • Has spa: Yes
    • Spa features: In Ground
    Lot
    • Size: 0.69 Acres
    • Features: Corner Lot
    Details
    • Parcel number: D03H063
    • Zoning: PUD
    • Special conditions: None

    Construction

    Type & style
    • Home type: SingleFamily
    • Property subtype: Single Family Residence
    Materials
    • Block, Stucco
    • Foundation: Slab
    • Roof: Shingle
    Condition
    • New construction: No
    • Year built: 2000
    Details
    • Builder model: ST SIMONS

    Utilities & green energy

    • Sewer: Public Sewer
    • Water: Public
    • Utilities for property: Cable Connected, Electricity Connected, Natural Gas Connected, Public, Sewer Connected, Water Connected

    Community & HOA

    Community
    • Features: Deed Restrictions, Gated Community - No Guard, Golf Carts OK, Golf, Pool, Restaurant
    • Pet fee: $0 monthly
    • Senior community: Yes
    • Subdivision: THE VILLAGES
    HOA
    • Has HOA: No
    • HOA fee: $195 monthly
    Location
    • Region: The Villages

    Financial & listing details

    • Price per square foot: $280/sqft
    • Tax assessed value: $740,030
    • Annual tax amount: $5,924
    • Date on market: 8/16/2023
    • Cumulative days on market: 149 days
    • Listing terms: Cash,Conventional,VA Loan
    • Ownership: Fee Simple
    • Total actual rent: 0
    • Electric utility on property: Yes
    • Road surface type: Asphalt

    Price history

    DateEventPrice
    2/27/2024Sold$900,000-5.3%$280/sqft
    Source: Stellar MLS #G5070313 Report a problem
    1/13/2024Pending sale$950,000$296/sqft
    Source: Stellar MLS #G5070313 Report a problem
    1/8/2024Price change$950,000-4.5%$296/sqft
    Source: Stellar MLS #G5070313 Report a problem
    10/8/2023Price change$995,000-9.5%$310/sqft
    Source: Stellar MLS #G5070313 Report a problem
    9/13/2023Price change$1,100,000-8.3%$343/sqft
    Source: Stellar MLS #G5070313 Report a problem
    9/8/2023Price change$1,200,000-7.3%$374/sqft
    Source: Stellar MLS #G5070313 Report a problem
    8/26/2023Price change$1,295,000-4.1%$403/sqft
    Source: Stellar MLS #G5070313 Report a problem
    8/16/2023Listed for sale$1,350,000+159.6%$420/sqft
    Source: Stellar MLS #G5070313 Report a problem
    12/5/2017Sold$520,000-5.3%$162/sqft
    Source: Public Record Report a problem
    9/21/2017Price change$549,000-5.3%$171/sqft
    Source: Realty Executives In The Villa #G4839291 Report a problem
    6/15/2017Price change$579,900-3.3%$181/sqft
    Source: Realty Executives In The Villa #G4839291 Report a problem
    3/3/2017Listed for sale$599,900+39.5%$187/sqft
    Source: Realty Executives In The Villa #G4839291 Report a problem
    12/6/2011Sold$430,000$134/sqft
    Source: Public Record Report a problem

    Public tax history

    YearProperty taxesTax assessment
    2025$6,400 +3.7%$483,720 +6.3%
    2024$6,171 +4.2%$454,850 +3%
    2023$5,924 +5%$441,610 +3%
    2022$5,641 -5.1%$428,750 +3%
    2021$5,946 -0.2%$416,270 +1.4%
    2020$5,957 $410,530 +2.3%
    2019$5,957 -0.2%$401,300 -14.8%
    2018$5,970 -27.6%$471,210 +4.7%
    2017$8,247 +8.4%$450,160 +2.1%
    2016$7,611 +1%$440,910 +7.9%
    2015$7,532 +4.2%$408,630 +0.8%
    2014$7,229 +0.1%$405,390 +5.2%
    2013$7,225 $385,450 +14%
    2012-- $338,250 +16%
    2011-- $291,545 +1.5%
    2010-- $287,237 +2.7%
    2009-- $279,686 +0.1%
    2008-- $279,407 +3%
    2007-- $271,269 +2.5%
    2006-- $264,653 +3%
    2005-- $256,945 +3%
    2004-- $249,462 +1.9%
    2003-- $244,811 +2.4%
    2002-- $239,073 -2.3%
    2001-- $244,600
    Find assessor info on the county website

    Neighborhood: 32162

    Nearby schools

    GreatSchools rating
    Get a cash offer in 3 minutes
    Find out how much your home could sell for in as little as 3 minutes with a no-obligation cash offer.
    Estimated market value
    $951,700
    Get a cash offer in 3 minutes
    Find out how much your home could sell for in as little as 3 minutes with a no-obligation cash offer.
    Estimated market value
    $951,700