Skip main navigation
Sold for $398,000
  • $398,000

    1806 Maple Shade Ln, Richmond, VA 23227

    2beds
    1,221sqft
    Single Family Residence
    Built in 1939
    7,248.38 Square Feet Lot
    $415,500 Zestimate®
    $326/sqft
    $1,899 Estimated rent

    Home value

    $415,500

    $370,000 - $465,000

    $1,899/mo

    Zestimate® history
    Loading
    Loading...

    Owner options

    List your home for rent

    $1,899/mo

    Rent Zestimate®

    Find your next renter with Zillow Rental Manager. Plus, with online applications, you can quickly screen prospective tenants – for free.

    Learn more

    $1,899/mo

    Rent Zestimate®

    Refinance and save

    $2,461/mo

    Est. payment

    Refinancing to a lower rate could help reduce your monthly payments and save thousands over the life of the loan.

    See today's rates

    $2,461/mo

    Est. payment

    Explore your selling options

    Work with a Zillow partner agent

    Leverage their expertise and Zillow's premium Showcase listings to get your home seen by more buyers.

    Get started

    List with your own agent

    Get your home in front of millions of buyers by listing it on Zillow.

    Learn how to do it

    Sell it yourself

    Take full control of how buyers see your home on Zillow by listing For Sale by Owner (FSBO).

    List your home

    What's special

    Paver patioFinished side porchPrivate fully fenced backyardCozy versatile spacePlenty of natural lightGenerously sized bedroomsBreakfast bar
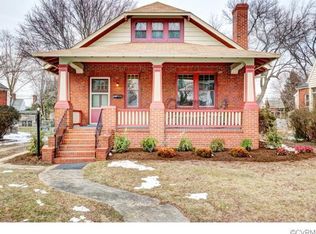
    Welcome to this maintained brick and slate Cape Cod nestled in the highly sought-after Rosedale neighborhood. This classic home offers timeless character and is ready for its next owner. Hardwood floors throughout, a spacious living room, two generously sized bedrooms, and a full bath featuring Richmond's iconic black-and-white tile. The open-concept dining room and kitchen are perfect for modern living, complete with a breakfast bar and plenty of natural light. Just off the living room, the finished side porch offers a cozy, versatile space, ideal for a home office, reading nook, or playroom. Upstairs, you'll find nearly 500 square feet of untapped potential. With raised ceilings and pre-installed plumbing, it's the perfect canvas for creating your dream primary suite or bonus living space. Step outside to enjoy the private, fully fenced backyard, featuring a brand-new deck, a paver patio, and convenient off-street parking. Located just minutes from the shops and restaurants in Bellevue, only 6 minutes to The Fan and Museum District, and with easy access to I-64 and I-95, this home combines charm, space, and location in one package.

    Zillow last checked:

    Listing updated:

    Listed by:

    Casey Smith 804-690-2976,

    The Steele Group,

    Matthew Squilla 352-262-3387,

    The Steele Group

    Bought with:

    Shana Magliacano, 0225255802

    ERA Woody Hogg & Assoc

    Source: CVRMLS,MLS#: 2516217MLS LogoOriginating MLS: Central Virginia Regional MLS

    Facts & features

    Interior

    Bedrooms & bathrooms
    • Bedrooms: 2
    • Bathrooms: 1
    • Full bathrooms: 1
    Other
    • Description: Tub & Shower
    • Level: First
    Heating
    • Oil, Radiator(s)
    Cooling
    • Central Air
    Appliances
    • Included: Dryer, Electric Cooking, Electric Water Heater, Disposal, Refrigerator, Stove, Washer
    Features
    • Bedroom on Main Level, Dining Area, Eat-in Kitchen, French Door(s)/Atrium Door(s), High Ceilings
    • Flooring: Wood
    • Doors: French Doors
    • Basement: Partial
    • Attic: Expandable,Walk-up
    • Number of fireplaces: 1
    • Fireplace features: Masonry
    Interior area
    • Total interior livable area: 1,221 sqft
    • Finished area above ground: 1,221
    • Finished area below ground: 0

    Property

    Parking
    • Parking features: Alley Access, No Garage, Off Street
    Features
    • Levels: One and One Half
    • Stories: 1
    • Patio & porch: Rear Porch, Deck
    • Pool features: None
    • Fencing: Back Yard,Fenced
    Lot
    • Size: 7,248 sqft
    Details
    • Parcel number: N0001738034
    • Zoning description: R-5

    Construction

    Type & style
    • Home type: SingleFamily
    • Architectural style: Cape Cod
    • Property subtype: Single Family Residence
    Materials
    • Brick
    • Roof: Slate
    Condition
    • Resale
    • New construction: No
    • Year built: 1939

    Utilities & green energy

    • Sewer: Public Sewer
    • Water: Public

    Community & neighborhood

    Location
    • Region: Richmond
    • Subdivision: Rosedale

    Other

    Other facts
    • Ownership: Individuals
    • Ownership type: Sole Proprietor

    Price history

    DateEventPrice
    7/11/2025Sold$398,000+13.7%$326/sqft
    Source: CVRMLS #2516217 Report a problem
    6/16/2025Pending sale$350,000$287/sqft
    Source: CVRMLS #2516217 Report a problem
    6/11/2025Listed for sale$350,000+34.6%$287/sqft
    Source: CVRMLS #2516217 Report a problem
    11/22/2019Sold$260,000+0%$213/sqft
    Source: CVRMLS #1931098 Report a problem
    9/25/2019Price change$259,950-7.1%$213/sqft
    Source: Shaheen Ruth Martin & Fonville #1931098 Report a problem
    8/16/2019Price change$279,950-3.4%$229/sqft
    Source: GO Real Estate Inc #1924345 Report a problem
    8/8/2019Price change$289,950-3.3%$237/sqft
    Source: GO Real Estate Inc #1924345 Report a problem
    7/25/2019Listed for sale$299,950+93.5%$246/sqft
    Source: GO Real Estate Inc #1924345 Report a problem
    1/30/2003Sold$155,000$127/sqft
    Source: Public Record Report a problem

    Public tax history

    YearProperty taxesTax assessment
    2025$3,960 +7.1%$330,000 +7.1%
    2024$3,696 $308,000
    2023$3,696 $308,000
    2022$3,696 +19.8%$308,000 +19.8%
    2021$3,084 +0.4%$257,000 +0.4%
    2020$3,072 +2.4%$256,000 +2.4%
    2019$3,000 +0.8%$250,000 +0.8%
    2018$2,976 +39.3%$248,000 +13.2%
    2017$2,136 $219,000 +3.8%
    2016$2,136 $211,000 +14.1%
    2015$2,136 $185,000 +3.9%
    2014$2,136 $178,000
    2013-- $178,000
    2012-- $178,000 -7.8%
    2011-- $193,000
    2010-- $193,000
    2009-- $193,000
    2008-- $193,000
    2007-- $193,000 +3.4%
    2006-- $186,700 +15%
    2005-- $162,300 +16.6%
    2003-- $139,200 +11%
    2002-- $125,400 +15%
    2001$1,559 $109,000

    Find assessor info on the county website

    Neighborhood: Rosedale

    Nearby schools

    GreatSchools rating
    Schools provided by the listing agent
    • Elementary: Holton
    • Middle: Henderson
    • High: John Marshall

    Source: CVRMLS. This data may not be complete. We recommend contacting the local school district to confirm school assignments for this home.

    Get a cash offer in 3 minutes
    Find out how much your home could sell for in as little as 3 minutes with a no-obligation cash offer.
    Estimated market value
    $415,500
    Get a cash offer in 3 minutes
    Find out how much your home could sell for in as little as 3 minutes with a no-obligation cash offer.
    Estimated market value
    $415,500