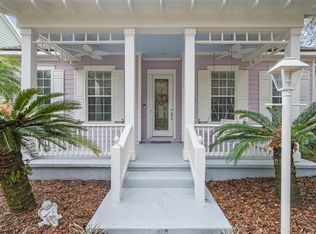
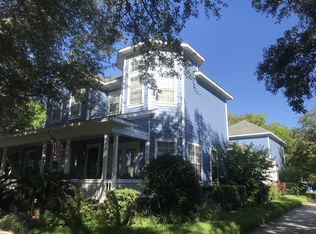
Amelia Park, Jasper floor plan home. Located just steps from the YMCA and across from the postal mail boxes. This home features fiber cement siding, 10 ft ceilings and stately 8 ft. doors, crown molding and colonial baseboard, wood window sills, 42'' kitchen cabinets, cabinets in laundry room, along with utility sink. Master suite has 2 large walk-in closets, step down door less shower, cultured marble soaking tub and separated his and hers vanities. Several glass sliding doors open to screened porch, courtyard and wrap around deck area.
This property is not currently displayed as for sale or rent on Zillow. This may be different from what's on other websites or public sources.