Located just inside the Landfall Eastwood gate, this completely updated Mews Villa offers over 3500 ft.² of quality construction by Lee Cowper. Stepping inside the gated front courtyard, you'll notice a slate covered entry with rocking chair porch. Nearly every surface inside has been touched, including new hardwood floors, completely new chef's kitchen, master bath, new rear exterior covered porch with a wood burning masonry fireplace with a gas starter and an incredible privacy garden designed by Tony Parker of Classic Landscape. The custom updates in the home are the envy of the neighborhood. Designed for entertaining the open floor plan includes custom cabinetry and built-ins and moldings unique to this home. The first floor primary suite overlook the rear garden with a stunning Japanese red maple. Hardwood floors extend throughout the suite and include two closets and elegantly appointed bath. There are an additional two rooms on the main floor that share a full bath so they could be used as either bedrooms or a study and separate home office. In the great room surrounded with great natural light and all new exterior doors, there is a masonry fireplace with gas logs and be sure to notice the custom designed newel post going up the stairs to a bedroom, bath and multipurpose room. There is also a back staircase dedicated to an additional bedroom and bathroom above the two car garage so all your guests can enjoy great privacy. The center of the home is unquestionably the professionally designed new kitchen. Be sure to check out the backsplash that looks like grass cloth, but is actually ceramic tile. The gathering point for any party will be a huge marble top island with barstool seating on two sides. A built-in buffet includes separate wine cooler, and there's even a hidden coffee bar! Simply put, the seller has thought of everything and hired the professionals to execute it perfectly! This home is perfect for a family or empty nester that is ready to move
Sold for $1,300,000
$1,300,000
1806 Mews Drive, Wilmington, NC 28405
4beds
3,659sqft
Single Family Residence
Built in 2000
8,276 Square Feet Lot
$1,300,900 Zestimate®
$355/sqft
$5,569 Estimated rent
Home value
$1,300,900
$1.20M - $1.42M
$5,569/mo
Zestimate® history
Owner options
List your home for rent
$5,569/mo
Rent Zestimate®
Find your next renter with Zillow Rental Manager. Plus, with online applications, you can quickly screen prospective tenants – for free.
$5,569/mo
Rent Zestimate®
Refinance and save
$7,467/mo
Est. payment
Refinancing to a lower rate could help reduce your monthly payments and save thousands over the life of the loan.
$7,467/mo
Est. payment
Explore your selling options
Work with a Zillow partner agent
Leverage their expertise and Zillow's premium Showcase listings to get your home seen by more buyers.
Get startedList with your own agent
Get your home in front of millions of buyers by listing it on Zillow.
Learn how to do itSell it yourself
Take full control of how buyers see your home on Zillow by listing For Sale by Owner (FSBO).
List your homeWhat's special
Zillow last checked:
Listing updated:
Listed by:
Vance B Young 910-232-8850,
Intracoastal Realty Corp
Bought with:
Vance B Young, 245851
Intracoastal Realty Corp
Source: Hive MLS,MLS#: 100507758 Originating MLS: Cape Fear Realtors MLS, Inc.
Originating MLS: Cape Fear Realtors MLS, Inc.Facts & features
Interior
Bedrooms & bathrooms
- Bedrooms: 4
- Bathrooms: 4
- Full bathrooms: 4
Rooms
- Room types: Living Room, Dining Room, Kitchen, Master Bedroom, Bedroom 2, Bedroom 3, Bonus Room, Family Room, Bedroom 4
Primary bedroom
- Level: First
- Dimensions: 18 x 14
Bedroom 2
- Level: First
- Dimensions: 16 x 12
Bedroom 3
- Level: First
- Dimensions: 13 x 12
Bedroom 4
- Level: Second
- Dimensions: 23 x 13
Bonus room
- Description: over garage
- Level: Second
- Dimensions: 17 x 12
Dining room
- Level: First
- Dimensions: 16 x 13
Family room
- Level: Second
- Dimensions: 19 x 16
Kitchen
- Description: center island
- Level: First
- Dimensions: 19 x 17
Living room
- Description: fireplace
- Level: First
- Dimensions: 20 x 17
Heating
- Forced Air, Electric
Cooling
- Central Air
Appliances
- Included: Vented Exhaust Fan, Gas Cooktop, Washer, Refrigerator, Dryer, Double Oven, Disposal, Dishwasher
- Laundry: In Hall
Features
- Master Downstairs, Walk-in Closet(s), Entrance Foyer, Bookcases, Kitchen Island, Ceiling Fan(s), Walk-in Shower, Blinds/Shades, Gas Log, Walk-In Closet(s)
- Flooring: Carpet, Tile, Wood
- Has fireplace: Yes
- Fireplace features: Gas Log
Interior area
- Total structure area: 3,659
- Total interior livable area: 3,659 sqft
Property
Parking
- Total spaces: 2
- Parking features: Garage Faces Front, Garage Door Opener
- Uncovered spaces: 2
Accessibility
- Accessibility features: Accessible Entrance
Features
- Levels: Two
- Stories: 2
- Patio & porch: Covered, Patio
- Exterior features: Irrigation System, Gas Log
- Fencing: Brick
Lot
- Size: 8,276 Square Feet
- Dimensions: 58' x 129' x 84' x 117'
Details
- Parcel number: R05709001062000
- Zoning: R-20
- Special conditions: Standard
Construction
Type & style
- Home type: SingleFamily
- Property subtype: Single Family Residence
Materials
- Brick Veneer
- Foundation: Slab
- Roof: Slate
Condition
- New construction: No
- Year built: 2000
Utilities & green energy
- Sewer: County Sewer
- Water: County Water
- Utilities for property: Underground Utilities
Community & HOA
Community
- Subdivision: Landfall
HOA
- Has HOA: Yes
- Amenities included: Basketball Court, Gated, Maintenance Common Areas, Maintenance Grounds, Maintenance Roads, Management, Playground, Security, Street Lights, Trail(s)
- HOA fee: $4,166 monthly
- HOA name: Landfall COA
- HOA phone: 910-256-7651
- Second HOA fee: $3,708 monthly
- Second HOA name: Landfall COA
- Second HOA phone: 910-256-7651
Location
- Region: Wilmington
Financial & listing details
- Price per square foot: $355/sqft
- Tax assessed value: $1,184,800
- Annual tax amount: $6,973
- Date on market: 10/14/2025
- Cumulative days on market: 3 days
- Listing agreement: Exclusive Right To Sell
- Listing terms: Cash,Conventional
Price history
| Date | Event | Price |
|---|---|---|
| 6/30/2025 | Sold | $1,300,000$355/sqft |
Source:  Hive MLS #100507758 Report a problem Hive MLS #100507758 Report a problem | ||
| 5/20/2025 | Pending sale | $1,300,000$355/sqft |
Source: Hive MLS #100507758 Report a problem | ||
| 5/20/2025 | Listed for sale | $1,300,000+175.1%$355/sqft |
Source: Hive MLS #100507758 Report a problem | ||
| 11/15/2013 | Sold | $472,500-5.3%$129/sqft |
Source: Public Record Report a problem | ||
| 10/14/2012 | Listing removed | $499,000$136/sqft |
Source: Coldwell Banker SeaCoast Advantage Wilmington #472583 Report a problem | ||
| 2/14/2012 | Listed for sale | $499,000+13%$136/sqft |
Source: Coldwell Banker Sea Coast Realty #472583 Report a problem | ||
| 8/14/2000 | Sold | $441,600$121/sqft |
Source: Hive MLS #30246545 Report a problem | ||
Public tax history
| Year | Property taxes | Tax assessment |
|---|---|---|
| 2025 | $6,973 +16.8% | $1,184,800 +72.6% |
| 2024 | $5,971 +3% | $686,300 |
| 2023 | $5,799 -0.6% | $686,300 |
| 2022 | $5,834 -0.7% | $686,300 |
| 2021 | $5,873 +24.8% | $686,300 +53.6% |
| 2020 | $4,708 +0.6% | $446,900 +0.6% |
| 2019 | $4,680 | $444,300 +8.3% |
| 2018 | $4,680 +8.3% | $410,100 |
| 2017 | $4,320 -10.6% | $410,100 -5.9% |
| 2016 | $4,830 +4.6% | $435,900 |
| 2015 | $4,616 +4.4% | $435,900 |
| 2014 | $4,420 | $435,900 |
| 2013 | -- | $435,900 |
| 2012 | -- | $435,900 -24.8% |
| 2011 | -- | $580,025 |
| 2010 | -- | $580,025 |
| 2009 | -- | -- |
| 2008 | -- | -- |
| 2007 | -- | -- |
| 2005 | -- | $340,859 |
| 2004 | -- | $340,859 |
| 2003 | -- | $340,859 |
| 2002 | -- | $340,859 -0.3% |
| 2001 | -- | $342,035 +113.8% |
| 2000 | -- | $160,000 |
Find assessor info on the county website
Neighborhood: Landfall
Nearby homes
- $1,177,5005 bd3 ba3.2k sqft1804 Mews Dr, Wilmington, NC 28405Off Market
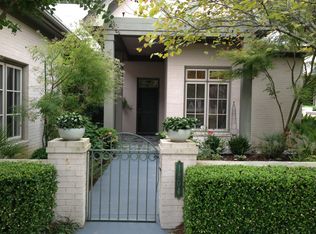
- $1,312,2005 bd4 ba3.5k sqft1808 Mews Dr, Wilmington, NC 28405Off Market
- $577,000-- bd-- ba-- sqft1817 Mews Dr, Wilmington, NC 28405Off Market
- $1,080,8003 bd3 ba2.7k sqft1802 Mews Dr, Wilmington, NC 28405Off Market
- $1,550,0005 bd5 ba3.6k sqft1810 Mews Dr, Wilmington, NC 28405Sold
- $1,094,1003 bd3 ba3.3k sqft1807 Mews Dr, Wilmington, NC 28405Off Market
- $1,092,3003 bd3 ba2.9k sqft1800 Mews Dr, Wilmington, NC 28405Off Market
- $1,220,5005 bd4 ba3.4k sqft1805 Mews Dr, Wilmington, NC 28405Off Market
Nearby schools
GreatSchools rating
- 10/10Wrightsville Beach ElementaryGrades: K-5Distance: 1.7 mi
- 6/10M C S Noble MiddleGrades: 6-8Distance: 2 mi
- 3/10New Hanover HighGrades: 9-12Distance: 6.2 mi
Schools provided by the listing agent
- Elementary: Wrightsville Beach
- Middle: Noble
- High: New Hanover
Source: Hive MLS. This data may not be complete. We recommend contacting the local school district to confirm school assignments for this home.
Get a cash offer in 3 minutes
Find out how much your home could sell for in as little as 3 minutes with a no-obligation cash offer.
Estimated market value
$1,300,900
Get a cash offer in 3 minutes
Find out how much your home could sell for in as little as 3 minutes with a no-obligation cash offer.
Estimated market value
$1,300,900
- North Carolina
- New Hanover County
- Wilmington
- 28405
- Landfall
- 1806 Mews Drive
Nearby cities
Nearby neighborhoods
Nearby zip codes
Other Wilmington Topics
