Welcome to this charming two-story condo in the desirable Saw Mill subdivision, nestled within a mature, established neighborhood just minutes from downtown Lafayette and a short drive to West Lafayette. Step inside to discover a dramatic two-story living room featuring a cozy fireplace—the perfect spot to relax with a good book or unwind after a long day. The spacious kitchen offers updated countertops, ample cabinetry, and a dining area with a bright bump-out that fills the space with natural light. The main level also includes a convenient half bath for guests. Upstairs, you'll find a versatile loft overlooking the living room, ideal for a home office, reading nook, or additional living space. Two generously sized bedrooms are connected by a full bath featuring a walk-in shower, providing both comfort and convenience. Step outside onto the expansive private deck overlooking a peaceful wooded setting—an ideal space for grilling, entertaining, or simply enjoying the tranquility of nature. If you're looking for low-maintenance condo living in a beautiful, established community with easy access to shopping, dining, downtown Lafayette, and Purdue University, this home is a must-see.
Active
$235,000
1806 Mill Pond Ln, Lafayette, IN 47905
2beds
1,512sqft
Condominium
Built in 1987
-- sqft lot
$229,000 Zestimate®
$--/sqft
$175/mo HOA
What's special
Cozy fireplacePeaceful wooded settingTwo generously sized bedroomsExpansive private deckSpacious kitchenUpdated countertopsAmple cabinetry
- 7 days |
- 609 |
- 14 |
Likely to sell faster than
Zillow last checked:
Listing updated:
Listed by:
Thomas Albregts 765-426-8773,
Keller Williams Lafayette
Source: IRMLS,MLS#: 202627963
Facts & features
Interior
Bedrooms & bathrooms
- Bedrooms: 2
- Bathrooms: 2
- Full bathrooms: 1
- 1/2 bathrooms: 1
Bedroom 1
- Level: Upper
Bedroom 2
- Level: Upper
Dining room
- Level: Main
- Area: 132
- Dimensions: 12 x 11
Kitchen
- Level: Main
- Area: 72
- Dimensions: 9 x 8
Living room
- Level: Main
- Area: 192
- Dimensions: 16 x 12
Heating
- Natural Gas, Forced Air
Cooling
- Central Air, Ceiling Fan(s), HVAC (13 Seer)
Appliances
- Included: Range/Oven Hook Up Elec, Dishwasher, Microwave, Refrigerator, Exhaust Fan, Electric Range, Electric Water Heater
- Laundry: Electric Dryer Hookup
Features
- Ceiling Fan(s), Vaulted Ceiling(s), Laminate Counters, Stand Up Shower
- Flooring: Laminate
- Doors: Storm Door(s), ENERGY STAR Qualified Doors, Insulated Doors
- Windows: Storm Windows, Window Treatments, Blinds
- Basement: None
- Number of fireplaces: 1
- Fireplace features: Living Room, None
Interior area
- Total structure area: 1,512
- Total interior livable area: 1,512 sqft
- Finished area above ground: 1,512
- Finished area below ground: 0
Video & virtual tour
Property
Parking
- Total spaces: 1
- Parking features: Attached, Concrete
- Attached garage spaces: 1
- Has uncovered spaces: Yes
Features
- Levels: One and One Half
- Stories: 1.5
- Fencing: None
Lot
- Features: Planned Unit Development, 0-2.9999
Details
- Parcel number: 790732100004.000004
Construction
Type & style
- Home type: Condo
- Architectural style: Other
- Property subtype: Condominium
Materials
- Aluminum Siding
- Roof: Asphalt
Condition
- New construction: No
- Year built: 1987
Utilities & green energy
- Electric: Duke Energy Indiana
- Gas: CenterPoint Energy
- Sewer: City
- Water: City
- Utilities for property: Cable Available
Community & HOA
Community
- Features: None
- Security: Smoke Detector(s)
- Subdivision: Mill Creek
HOA
- Has HOA: Yes
- HOA fee: $175 monthly
Location
- Region: Lafayette
Financial & listing details
- Tax assessed value: $172,100
- Annual tax amount: $1,420
- Date on market: 7/13/2026
- Listing terms: Cash,FHA,USDA Loan,VA Loan
Estimated market value
$229,000
$218,000 - $240,000
$1,538/mo
Price history
| Date | Event | Price |
|---|---|---|
| 7/13/2026 | Listed for sale | $235,000+104.5% |
Source:  IRMLS #202627963 Report a problem IRMLS #202627963 Report a problem | ||
| 9/14/2017 | Sold | $114,900-4.2%$76/sqft |
Source: Agent Provided Report a problem | ||
| 7/18/2017 | Listed for sale | $119,900+15.3%$79/sqft |
Source: Coldwell Banker Shook #201732873 Report a problem | ||
| 3/31/2008 | Listing removed | $104,000$69/sqft |
Source: Owner Report a problem | ||
| 3/24/2008 | Price change | $104,000-5.4%$69/sqft |
Source: Owner Report a problem | ||
| 1/24/2008 | Listed for sale | $109,900$73/sqft |
Source: Owner Report a problem | ||
Public tax history
| Year | Property taxes | Tax assessment |
|---|---|---|
| 2025 | $1,379 +14.2% | $172,100 +11% |
| 2024 | $1,208 +0.6% | $155,000 +9.1% |
| 2023 | $1,200 +1% | $142,100 +10.2% |
| 2022 | $1,189 +9.4% | $129,000 +6.4% |
| 2021 | $1,087 +8.1% | $121,200 |
| 2020 | $1,005 -53.5% | -- |
| 2019 | $2,162 +144.4% | $111,900 +3.5% |
| 2018 | $885 +7.5% | $108,100 -0.9% |
| 2017 | $823 | $109,100 +2.6% |
| 2016 | $823 +17% | $106,300 +1.8% |
| 2014 | $703 -4.4% | $104,400 +2.4% |
| 2013 | $735 | $102,000 -7.8% |
| 2012 | -- | $110,600 +25.1% |
| 2011 | -- | $88,400 +1.4% |
| 2010 | -- | $87,200 |
| 2009 | $1,446 +114.2% | $87,200 -19.7% |
| 2008 | $675 -25.3% | $108,600 +2.8% |
| 2007 | $904 -6.6% | $105,600 +2.8% |
| 2006 | $968 -6% | $102,700 |
| 2005 | $1,029 -18.3% | $102,700 |
| 2004 | $1,261 +32.8% | $102,700 |
| 2003 | $949 +32.4% | $102,700 +149.9% |
| 2002 | $717 | $41,100 |
| 2001 | -- | $41,100 |
Find assessor info on the county website
Monthly payment
Est. payment
Payment breakdown
Explore the cost of this home by adjusting the details. Changes won't be saved.Climate risks
Neighborhood: 47905
Nearby schools
GreatSchools rating
- 6/10Thomas Miller Elementary SchoolGrades: K-4Distance: 0.7 mi
- 4/10Lafayette Tecumseh Jr High SchoolGrades: 7-8Distance: 1.4 mi
- 3/10Jefferson High SchoolGrades: 9-12Distance: 1.4 mi
Schools provided by the listing agent
- Elementary: Thomas Miller
- Middle: Sunnyside/Tecumseh
- High: Jefferson
- District: Lafayette
Source: IRMLS. This data may not be complete. We recommend contacting the local school district to confirm school assignments for this home.
- $226,0002 bd2 ba1.5k sqft1810 Mill Pond Ln, Lafayette, IN 47905Off Market
- $212,200-- bd2 ba1.1k sqft1802 Mill Pond Ln, Lafayette, IN 47905Off Market
- $224,900-- bd2 ba1.5k sqft1800 Mill Pond Ln, Lafayette, IN 47905Off Market
- $244,2002 bd3 ba1.5k sqft1814 Mill Pond Ln, Lafayette, IN 47905Off Market
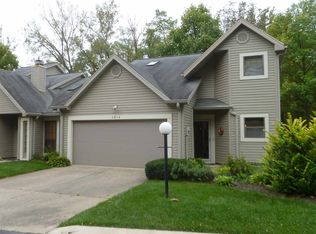
- $242,0002 bd3 ba1.6k sqft1800 Mill Pond Ln, Lafayette, IN 47905Off Market
- $1,100-- bd-- ba-- sqft1800 Mill Pond Ln, Lafayette, IN 47905Off Market
- $1,100-- bd-- ba-- sqft1800 Mill Pond Ln, Lafayette, IN 47905Off Market
- $183,800-- bd-- ba-- sqft1800 Mill Pond Ln, Lafayette, IN 47905Off Market
A local agent can set up tours, give advice and negotiate with sellers.
A local lender can help you make sure your offer is ready when you are.
Similar homes
- $249,9003 bd2 ba1.5k sqft1100 King St, Lafayette, IN 47905For Sale
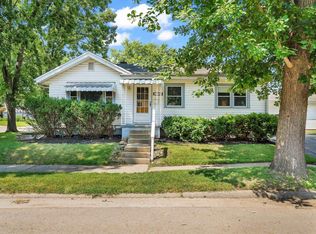 MLS ID #202629154, Scott M Brown, Keller Williams Lafayette. IRMLS
 - $237,5003 bd2 ba1.9k sqft1319 S 4th St, Lafayette, IN 47905For Sale
 MLS ID #202625846, Kyle Charters, Indiana Integrity REALTORS. IRMLS
 - $230,0002 bd2 ba1.5k sqft1410 Sinton Ave, Lafayette, IN 47905For Sale
 MLS ID #202621594, Alec Williams, Heartland Concept Realty. IRMLS
 - $242,0003 bd2 ba1k sqft2317 Apache Dr, Lafayette, IN 47909For Sale
 MLS ID #202628802, Kathryn Noles, REMAX ONE. IRMLS
 - $240,0003 bd2 ba1.2k sqft2707 Queencastle Dr, Lafayette, IN 47909For SaleMLS ID #202628808, Miguel Lagunes, Keller Williams Lafayette. IRMLS
- $249,9003 bd2 ba1.9k sqft1417 Sherwood Dr, Lafayette, IN 47909For SaleMLS ID #202629022, Darcy Weston, Darcy Weston RE. IRMLS
- $219,9003 bd1 ba1.3k sqft1701 Teal Rd, Lafayette, IN 47909For SaleMLS ID #202628469, Jessica L LaMar, Raeco Realty. IRMLS
- $235,0003 bd2 ba1k sqft1108 Potomac Ave, Lafayette, IN 47905For SaleMLS ID #202613693, Jenny Sarti, Raeco Realty. IRMLS
- $169,0002 bd1 ba2.2k sqft1518 S 4th St, Lafayette, IN 47905ActiveMLS ID #22114838, Jennifer O'Shea, Keller Williams Indy Metro NE. MIBOR as distributed by MLS GRID
- $225,0004 bd2 ba1.4k sqft742 Clover Ln, Lafayette, IN 47905For SaleMLS ID #202625385, Jessica L LaMar, Raeco Realty. IRMLS
- $269,9003 bd2 ba1.2k sqft11 Goldenrod Ct, Lafayette, IN 47909For SaleMLS ID #202628723, Nathan Simmons, Keller Williams Lafayette. IRMLS
- $279,9004 bd4 ba1.9k sqft813 Foxwood Dr, Lafayette, IN 47905For SaleMLS ID #202628848, Janet English, Keller Williams Lafayette. IRMLS
- $229,9993 bd3 ba2k sqft2733 Torrenga Ter, Lafayette, IN 47904For SaleMLS ID #202628914, Emily Cary, Keller Williams Realty Group. IRMLS
- $239,9003 bd2 ba1k sqft3343 Poland Hill Rd, Lafayette, IN 47909For SaleMLS ID #202626546, Rebecca Gibson, Raeco Realty. IRMLS
- $259,9003 bd2 ba1k sqft505 Schroeder Ct, Lafayette, IN 47909For SaleMLS ID #202626849, Dustin Robinson, Lafayette Listing Realty LLC. IRMLS
- $259,0003 bd2 ba1.7k sqft1431 Kossuth St, Lafayette, IN 47905For SaleMLS ID #202618306, Brandi Shaw, Indiana Realty Group. IRMLS
- $219,9003 bd1 ba1.8k sqft808 S 22nd St, Lafayette, IN 47905For SaleMLS ID #202626593, Erin A Haynes, F.C. Tucker/Shook. IRMLS
- $155,0002 bd2 ba989 sqft725 S 9th St, Lafayette, IN 47905For SaleMLS ID #202628380, Sherry Cole, Keller Williams Lafayette. IRMLS
- $257,9003 bd2 ba1.9k sqft606 S 10th St, Lafayette, IN 47905For SaleMLS ID #202617099, Kristy L Wozniak, MA REALTY. IRMLS
- $259,9003 bd3 ba2k sqft1605 Adams St, Lafayette, IN 47905For SaleMLS ID #202623060, Alec Williams, Heartland Concept Realty. IRMLS
