Skip main navigation
Sold for $393,000
  • $393,000

    1806 N 128TH Avenue, Avondale, AZ 85392

    3beds
    1,957sqft
    Single Family Residence
    Built in 1999
    8,622 Square Feet Lot
    $392,800 Zestimate®
    $201/sqft
    $2,025 Estimated rent

    Home value

    $392,800

    $361,000 - $428,000

    $2,025/mo

    Zestimate® history
    Loading
    Loading...

    Owner options

    List your home for rent

    $2,025/mo

    Rent Zestimate®

    Find your next renter with Zillow Rental Manager. Plus, with online applications, you can quickly screen prospective tenants – for free.

    Learn more

    $2,025/mo

    Rent Zestimate®

    Refinance and save

    $2,268/mo

    Est. payment

    Refinancing to a lower rate could help reduce your monthly payments and save thousands over the life of the loan.

    See today's rates

    $2,268/mo

    Est. payment

    Explore your selling options

    Work with a Zillow partner agent

    Leverage their expertise and Zillow's premium Showcase listings to get your home seen by more buyers.

    Get started

    List with your own agent

    Get your home in front of millions of buyers by listing it on Zillow.

    Learn how to do it

    Sell it yourself

    Take full control of how buyers see your home on Zillow by listing For Sale by Owner (FSBO).

    List your home

    What's special

    Covered patioRv gateFresh paintSerene primary bedroomTrack lightingLarge backyardAbundant natural light
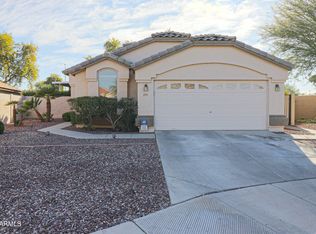
    Presenting this tastefully renovated home that radiates comfort and convenience at every turn! From the moment you arrive, a 2-car garage, RV gate, and a cozy front patio greet you. Appealing interior features fresh paint, a blend of tile & carpet flooring, vaulted ceilings, abundant natural light, and ceiling fans throughout. Spacious living & dining room and the great room are ready for entertaining and everyday living. Upgraded kitchen provides track lighting, ample cabinets, a handy pantry, stainless steel appliances, and a block center island with a breakfast bar. Serene primary bedroom offers a double door entry, a walk-in closet with mirrored doors, and an ensuite with direct outdoor access. Enjoy unwinding in the large backyard, complete with a covered patio. Don't miss out!

    Zillow last checked:

    Listing updated:

    Listed by:

    Yuliana Hernandez 602-516-4277,

    Long Realty Unlimited

    Bought with:

    Erica Esquivel, BR523332000

    US Premier Real Estate

    Source: ARMLS,MLS#: 6986031MLS Logo

    Facts & features

    Interior

    Bedrooms & bathrooms
    • Bedrooms: 3
    • Bathrooms: 2
    • Full bathrooms: 2
    Heating
    • Natural Gas
    Cooling
    • Central Air, Ceiling Fan(s)
    Appliances
    • Included: Dishwasher, Disposal, Gas Range
    • Laundry: Inside, Gas Dryer Hookup
    Features
    • Non-laminate Counter, High Speed Internet, Double Vanity, Breakfast Bar, No Interior Steps, Vaulted Ceiling(s), Kitchen Island, Pantry, Full Bth Master Bdrm, Separate Shwr & Tub
    • Flooring: Carpet, Tile
    • Windows: Screens, Double Pane Windows
    • Has basement: No
    • Has fireplace: No
    Interior area
    • Total structure area: 1,957
    • Total interior livable area: 1,957 sqft

    Property

    Parking
    • Total spaces: 4
    • Parking features: Attached, RV Gate, Garage Door Opener, Direct Access
    • Attached garage spaces: 2
    • Uncovered spaces: 2
    Features
    • Stories: 1
    • Patio & porch: Covered
    • Spa features: None
    • Fencing: Back Yard,Block
    Lot
    • Size: 8,622 sqft
    • Features: North/South Exposure, Dirt Back, Gravel/Stone Front, Grass Back
    Details
    • Parcel number: 50190300
    • Lease amount: $0

    Construction

    Type & style
    • Home type: SingleFamily
    • Architectural style: Ranch
    • Property subtype: Single Family Residence
    Materials
    • Stucco, Wood Frame, Painted
    • Roof: Tile
    Condition
    • Year built: 1999
    Details
    • Builder name: Continental Homes

    Utilities & green energy

    • Sewer: Public Sewer
    • Water: City Water

    Community & neighborhood

    Community
    • Community features: Playground, Biking/Walking Path
    Location
    • Region: Avondale
    • Subdivision: RANCHO SANTA FE PARCELS 1617 18

    HOA & financial

    HOA
    • Has HOA: Yes
    • Services included: Maintenance Grounds
    • Association name: Rancho Santa Fe
    • Association phone: 480-759-4945

    Other

    Other facts
    • Listing terms: Cash,Conventional,FHA,VA Loan
    • Ownership: Fee Simple

    Price history

    DateEventPrice
    4/30/2026Sold$393,000-1.7%$201/sqft
    Source: ARMLS #6986031 Report a problem
    4/8/2026Pending sale$399,999$204/sqft
    Source: ARMLS #6986031 Report a problem
    3/13/2026Price change$399,999-4.8%$204/sqft
    Source: ARMLS #6986031 Report a problem
    2/18/2026Listed for sale$420,000+33.8%$215/sqft
    Source: ARMLS #6986031 Report a problem
    11/21/2025Sold$314,000+126.8%$160/sqft
    Source: Public Record Report a problem
    1/30/2020Listing removed$1,350$1/sqft
    Source: Renters Warehouse Report a problem
    1/23/2020Listed for rent$1,350$1/sqft
    Source: Renters Warehouse Report a problem
    9/30/2018Listing removed$1,350$1/sqft
    Source: Renters Warehouse Report a problem
    9/12/2018Listed for rent$1,350$1/sqft
    Source: Renters Warehouse Report a problem
    4/10/2000Sold$138,446$71/sqft
    Source: Public Record Report a problem

    Public tax history

    YearProperty taxesTax assessment
    2025$1,761 +3.5%$36,160 -2.8%
    2024$1,700 +3.3%$37,210 +143.1%
    2023$1,645 +1%$15,307 -36.8%
    2022$1,629 +0.3%$24,220 +7.3%
    2021$1,624 +1.4%$22,570 +6.5%
    2020$1,602 +18.1%$21,200 +12.9%
    2019$1,357 $18,780 +4.6%
    2018$1,357 +7.7%$17,950 +10.3%
    2017$1,260 +9.8%$16,270 +6.9%
    2016$1,147 -4.3%$15,220 +0.6%
    2015$1,198 $15,130 +43.8%
    2014-- $10,520 +17.3%
    2013-- $8,970 -7.1%
    2012-- $9,660 -7.8%
    2011-- $10,480 -18.8%
    2010-- $12,910 -31.1%
    2009-- $18,730 -21%
    2008-- $23,700 +13.4%
    2007-- $20,900 +56%
    2006-- $13,400
    2005-- $13,400 +11.2%
    2004-- $12,050
    2003-- $12,050 +12.1%
    2002-- $10,750

    Find assessor info on the county website

    Neighborhood: Rancho Santa Fe

    Nearby schools

    GreatSchools rating
    Schools provided by the listing agent
    • Elementary: Rancho Santa Fe Elementary School
    • Middle: Wigwam Creek Middle School
    • High: Agua Fria High School
    • District: Litchfield Elementary District

    Source: ARMLS. This data may not be complete. We recommend contacting the local school district to confirm school assignments for this home.

    Get a cash offer in 3 minutes
    Find out how much your home could sell for in as little as 3 minutes with a no-obligation cash offer.
    Estimated market value
    $392,800
    Get a cash offer in 3 minutes
    Find out how much your home could sell for in as little as 3 minutes with a no-obligation cash offer.
    Estimated market value
    $392,800