Skip main navigation
Closed
  • $553,700

    1806 N 77th Ct, Elmwood Park, IL 60707

    4beds
    1,893sqft
    Single Family Residence
    Built in 1949
    6,250 Square Feet Lot
    $553,700 Zestimate®
    $292/sqft
    $3,106 Estimated rent

    Home value

    $553,700

    $526,000 - $581,000

    $3,106/mo

    Zestimate® history
    Loading
    Loading...

    Owner options

    List your home for rent

    $3,106/mo

    Rent Zestimate®

    Find your next renter with Zillow Rental Manager. Plus, with online applications, you can quickly screen prospective tenants – for free.

    Learn more

    $3,106/mo

    Rent Zestimate®

    Refinance and save

    $3,259/mo

    Est. payment

    Refinancing to a lower rate could help reduce your monthly payments and save thousands over the life of the loan.

    See today's rates

    $3,259/mo

    Est. payment

    Explore your selling options

    Work with a Zillow partner agent

    Leverage their expertise and Zillow's premium Showcase listings to get your home seen by more buyers.

    Get started

    List with your own agent

    Get your home in front of millions of buyers by listing it on Zillow.

    Learn how to do it

    Sell it yourself

    Take full control of how buyers see your home on Zillow by listing For Sale by Owner (FSBO).

    List your home

    What's special

    Timeless white cabinetryStorage roomUpdated eat in kitchenNewly fenced backyardNew heated poolRec roomDual overhead doors

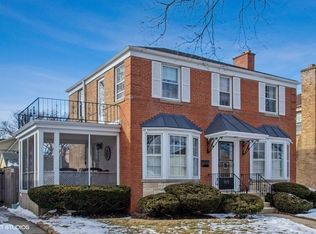
    Classic red brick Cape Cod located on one of Elmwood Park's most desirable streets in River Forest Manor! Excellent curb appeal and situated on an oversized 50' lot, this super-meticulously kept home has been well maintained and updated while keeping it's original charm and character! First floor features a large living room with a beautiful bay window, wood burning fireplace flanked with built-ins open to the formal dining room. Updated eat in kitchen with timeless white cabinetry, designer backsplash, and stainless steel appliances. Cozy den features an original exposed brick wall with views and access to the yard. A full bath and 2 spacious bedrooms, including the primary bedroom which features his and her closets complete the first floor. Second floor features 2 more spacious bedrooms and a adorable 2nd full bath! Hardwood floors throughout both levels. More living space in the full, partially finished, walkout basement which features a rec room with 2nd woodburning fireplace, and huge separate laundry, utility and storage room! Enjoy entertaining in the newly fenced backyard complete with a new heated pool, large cement patio and awesome oversized-clean brick garage with loft storage and epoxy floors. Dual overhead doors allow easy access via the side drive or alley and offers convenience. Many recent upgrades including windows, doors, tuckpointing, 200 amp electric service '21, a/c compressor '18, water heater '19, flood control and a lawn sprinkler system which covers the front and backyard. An abundance of storage as this home features so many additional closets! This One Won't Last!

    This property is not currently displayed as for sale or rent on Zillow. This may be different from what's on other websites or public sources.

    Zillow last checked:

    Listing updated:

    Listed by:

    Lisa Graziani 708-456-1919,

    Caporale Realty Group

    Bought with:

    Darrell Scott

    Compass

    Source: MRED as distributed by MLS GRID,MLS#: 11786371MLS Logo

    Facts & features

    Interior

    Bedrooms & bathrooms
    • Bedrooms: 4
    • Bathrooms: 2
    • Full bathrooms: 2
    Rooms
    • Room types: Den, Utility Room-Lower Level
    Primary bedroom
    • Features: Flooring (Hardwood)
    • Level: Main
    • Area: 143 Square Feet
    • Dimensions: 13X11
    Bedroom 2
    • Features: Flooring (Hardwood)
    • Level: Main
    • Area: 110 Square Feet
    • Dimensions: 11X10
    Bedroom 3
    • Features: Flooring (Hardwood)
    • Level: Second
    • Area: 187 Square Feet
    • Dimensions: 17X11
    Bedroom 4
    • Features: Flooring (Carpet)
    • Level: Second
    • Area: 221 Square Feet
    • Dimensions: 17X13
    Den
    • Features: Flooring (Hardwood)
    • Level: Main
    • Area: 121 Square Feet
    • Dimensions: 11X11
    Dining room
    • Features: Flooring (Hardwood)
    • Level: Main
    • Area: 110 Square Feet
    • Dimensions: 11X10
    Family room
    • Features: Flooring (Vinyl)
    • Level: Lower
    • Area: 414 Square Feet
    • Dimensions: 23X18
    Kitchen
    • Features: Kitchen (Eating Area-Table Space, Galley), Flooring (Hardwood)
    • Level: Main
    • Area: 126 Square Feet
    • Dimensions: 18X7
    Laundry
    • Features: Flooring (Other)
    • Level: Lower
    • Area: 286 Square Feet
    • Dimensions: 22X13
    Living room
    • Features: Flooring (Hardwood)
    • Level: Main
    • Area: 221 Square Feet
    • Dimensions: 17X13
    Other
    • Features: Flooring (Other)
    • Level: Lower
    • Area: 242 Square Feet
    • Dimensions: 22X11
    Heating
    • Natural Gas, Forced Air
    Cooling
    • Central Air
    Appliances
    • Included: Range, Microwave, Dishwasher, Refrigerator, Washer, Dryer, Stainless Steel Appliance(s)
    Features
    • 1st Floor Bedroom, 1st Floor Full Bath, Built-in Features
    • Flooring: Hardwood
    • Basement: Partially Finished,Full
    • Number of fireplaces: 2
    • Fireplace features: Wood Burning, Living Room, Basement
    Interior area
    • Total structure area: 0
    • Total interior livable area: 1,893 sqft

    Property

    Parking
    • Total spaces: 2.5
    • Parking features: On Site, Garage Owned, Detached, Garage
    • Garage spaces: 2.5
    Accessibility
    • Accessibility features: No Disability Access
    Features
    • Stories: 1.5
    • Patio & porch: Patio
    • Pool features: Above Ground
    Lot
    • Size: 6,250 Square Feet
    • Dimensions: 50 X 125
    Details
    • Parcel number: 12363090930000
    • Special conditions: None

    Construction

    Type & style
    • Home type: SingleFamily
    • Architectural style: Cape Cod
    • Property subtype: Single Family Residence
    Materials
    • Brick
    • Foundation: Concrete Perimeter
    • Roof: Asphalt
    Condition
    • New construction: No
    • Year built: 1949

    Utilities & green energy

    • Electric: Circuit Breakers, 200+ Amp Service
    • Sewer: Public Sewer
    • Water: Lake Michigan, Public

    Community & HOA

    HOA
    • Services included: None
    Location
    • Region: Elmwood Park

    Financial & listing details

    • Price per square foot: $292/sqft
    • Tax assessed value: $400,010
    • Annual tax amount: $8,420
    • Date on market: 6/11/2023
    • Listing terms: Conventional
    • Ownership: Fee Simple

    Price history

    DateEventPrice
    6/26/2023Sold$472,000+0.4%$249/sqft
    Source: MRED as distributed by MLS GRID #11786371 Report a problem
    6/11/2023Listing removed--
    Source: MRED as distributed by MLS GRID #11786371 Report a problem
    5/23/2023Contingent$469,900$248/sqft
    Source: MRED as distributed by MLS GRID #11786371 Report a problem
    5/18/2023Listed for sale$469,900+38.2%$248/sqft
    Source: MRED as distributed by MLS GRID #11786371 Report a problem
    7/28/2003Sold$340,000$180/sqft
    Source: Public Record Report a problem

    Public tax history

    YearProperty taxesTax assessment
    2024$11,444 +3.1%$40,001 +0%
    2023$11,101 +3.4%$39,999
    2022$10,742 +27.6%$39,999 +55.4%
    2021$8,420 +2.5%$25,746
    2020$8,217 +12.2%$25,746 -9.8%
    2019$7,324 -3.3%$28,544 +6.6%
    2018$7,578 +3.2%$26,774
    2017$7,345 -2%$26,774 -7.6%
    2016$7,497 +29%$28,977 +35.9%
    2015$5,810 -18.1%$21,322 -18%
    2014$7,094 +11.1%$26,006 +8.3%
    2013$6,386 -6.3%$24,017 -17.3%
    2012$6,814 +1.4%$29,026
    2011$6,717 -0.2%$29,026
    2010$6,732 +11.6%$29,026 -11.3%
    2009$6,034 +5.2%$32,736 -12%
    2008$5,735 +3.2%$37,200
    2007$5,555 -6%$37,200 +10.4%
    2006$5,909 +2.4%$33,693
    2005$5,768 +2.9%$33,693
    2004$5,603 +3.3%$33,693 +28.5%
    2003$5,422 +48.1%$26,225
    2002$3,662 -17.6%$26,225
    2001$4,444 -1.7%$26,225 +24.2%
    2000$4,520 +8.3%$21,109
    1999$4,174 $21,109
    Find assessor info on the county website

    Neighborhood: 60707

    Nearby schools

    GreatSchools rating
    Schools provided by the listing agent
    • District: 401

    Source: MRED as distributed by MLS GRID. This data may not be complete. We recommend contacting the local school district to confirm school assignments for this home.

    Get a cash offer in 3 minutes
    Find out how much your home could sell for in as little as 3 minutes with a no-obligation cash offer.
    Estimated market value
    $553,700
    Get a cash offer in 3 minutes
    Find out how much your home could sell for in as little as 3 minutes with a no-obligation cash offer.
    Estimated market value
    $553,700