Welcome home to this solid, all-brick ranch in one of West Loveland's most desirable neighborhoods near Lake Loveland! Offering exceptional value and endless potential, this well-maintained home features convenient extra parking in both the front and rear, with alley access that's perfect for RV, trailer, or additional vehicle storage. Inside, the spacious main level welcomes you with a bright, oversized living room highlighted by a large newer picture window that fills the home with natural light. The eat-in kitchen includes a brand-new convection oven and dishwasher, while the adjoining dining area showcases charming built-in cabinetry that adds warmth and character. Just off the kitchen, a versatile bonus room provides the perfect space for a home office, hobby room, or flex area, with direct access to the fully fenced backyard. Outside, enjoy mature fruit trees and plenty of room for gardening, entertaining, or relaxing. Additional updates include a brand-new high-efficiency water heater for added comfort and peace of mind. With its unbeatable West Loveland location, solid construction, and incredible opportunity to make it your own, this home is ready for its next chapter.
Sold for $396,000
Zestimate®
$396,000
1806 N Del Norte Ave, Loveland, CO 80538
3beds
1,594sqft
Single Family Residence
Built in 1965
8,772 Square Feet Lot
$396,000 Zestimate®
$248/sqft
$2,280 Estimated rent
Home value
$396,000
$376,000 - $416,000
$2,280/mo
Zestimate® history
Owner options
List your home for rent
$2,280/mo
Rent Zestimate®
Find your next renter with Zillow Rental Manager. Plus, with online applications, you can quickly screen prospective tenants – for free.
$2,280/mo
Rent Zestimate®
Refinance and save
$2,339/mo
Est. payment
Refinancing to a lower rate could help reduce your monthly payments and save thousands over the life of the loan.
$2,339/mo
Est. payment
Explore your selling options
Work with a Zillow partner agent
Leverage their expertise and Zillow's premium Showcase listings to get your home seen by more buyers.
Get startedList with your own agent
Get your home in front of millions of buyers by listing it on Zillow.
Learn how to do itSell it yourself
Take full control of how buyers see your home on Zillow by listing For Sale by Owner (FSBO).
List your homeWhat's special
Fully fenced backyardAll-brick ranchMature fruit treesSpacious main levelAlley accessBrand-new convection ovenEat-in kitchen
Zillow last checked:
Listing updated:
Listed by:
Julie Swanty 970-481-7646,
RE/MAX Alliance-Loveland
Bought with:
Elisabeth Jennings, 100085358
Juszak Realty
Source: IRES as distributed by MLS GRID,MLS#: 1063520
Facts & features
Interior
Bedrooms & bathrooms
- Bedrooms: 3
- Bathrooms: 2
- Full bathrooms: 1
- 1/2 bathrooms: 1
- Main level bathrooms: 2
Primary bedroom
- Description: Carpet
- Features: Shared Primary Bath
- Level: Main
- Area: 132 Square Feet
- Dimensions: 11 x 12
Bedroom 2
- Description: Carpet
- Level: Main
- Area: 132 Square Feet
- Dimensions: 11 x 12
Bedroom 3
- Description: Carpet
- Level: Main
- Area: 120 Square Feet
- Dimensions: 10 x 12
Dining room
- Description: Laminate
- Level: Main
- Area: 110 Square Feet
- Dimensions: 10 x 11
Kitchen
- Description: Laminate
- Level: Main
- Area: 143 Square Feet
- Dimensions: 11 x 13
Laundry
- Level: Main
- Area: 35 Square Feet
- Dimensions: 5 x 7
Living room
- Description: Carpet
- Level: Main
- Area: 280 Square Feet
- Dimensions: 14 x 20
Heating
- Forced Air
Cooling
- Central Air
Appliances
- Included: Electric Range, Dishwasher, Refrigerator
Features
- Eat-in Kitchen, Sun Room
- Windows: Window Coverings
- Basement: None,Crawl Space
Interior area
- Total structure area: 1,594
- Total interior livable area: 1,594 sqft
- Finished area above ground: 1,594
Property
Parking
- Total spaces: 2
- Parking features: RV Access/Parking, Attached
- Attached garage spaces: 2
- Details: Attached
Accessibility
- Accessibility features: Level Lot, Level Drive, Main Floor Bath, Accessible Bedroom, Main Level Laundry
Features
- Levels: One
- Stories: 1
- Exterior features: Sprinkler System
- Fencing: Fenced,Chain Link
Lot
- Size: 8,772 Square Feet
- Features: Wooded, Level
Details
- Parcel number: R0366269
- Zoning: R1E
- Special conditions: Private Owner
Construction
Type & style
- Home type: SingleFamily
- Property subtype: Single Family Residence
Materials
- Frame, Brick
- Roof: Composition
Condition
- New construction: No
- Year built: 1965
Utilities & green energy
- Electric: City of Loveland
- Gas: Xcel Energy
- Sewer: Public Sewer
- Water: City
- Utilities for property: Natural Gas Available, Electricity Available
Community & HOA
Community
- Subdivision: Locust Park
HOA
- Has HOA: No
Location
- Region: Loveland
Financial & listing details
- Price per square foot: $248/sqft
- Annual tax amount: $2,361
- Date on market: 7/7/2026
- Listing terms: Cash,Conventional
- Electric utility on property: Yes
Price history
| Date | Event | Price |
|---|---|---|
| 8/10/2026 | Sold | $396,000-4.6%$248/sqft |
Source:  IRES as distributed by MLS GRID #1063520 Report a problem IRES as distributed by MLS GRID #1063520 Report a problem | ||
| 7/11/2026 | Pending sale | $415,000$260/sqft |
Source:  REcolorado as distributed by MLS GRID #IR1063520 Report a problem REcolorado as distributed by MLS GRID #IR1063520 Report a problem | ||
| 7/7/2026 | Listed for sale | $415,000$260/sqft |
Source: IRES as distributed by MLS GRID #1063520 Report a problem | ||
Public tax history
Tax history is unavailable.
Neighborhood: 80538
Nearby homes
- $439,0003 bd-- ba1.5k sqft1806 Del Norte Ave, Loveland, CO 80538Off Market
- $408,0003 bd1 ba1.4k sqft1810 Del Norte Ave, Loveland, CO 80538Off Market
- $403,5003 bd1 ba1.3k sqft1802 Del Norte Ave, Loveland, CO 80538Off Market
- $462,0004 bd3 ba2.6k sqft1807 Van Buren Ave, Loveland, CO 80538Off Market
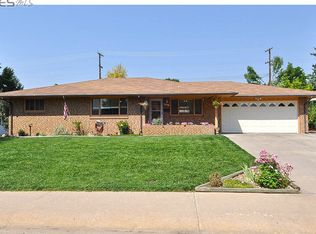
- $464,9003 bd2 ba1.7k sqft1811 Van Buren Ave, Loveland, CO 80538Off Market
- $480,5003 bd2 ba1.3k sqft1803 Van Buren Ave, Loveland, CO 80538Off Market
- $446,4003 bd1 ba1.3k sqft1814 Del Norte Ave, Loveland, CO 80538Off Market
- $440,6003 bd1 ba1.3k sqft1809 Del Norte Ave, Loveland, CO 80538Off Market
Nearby schools
GreatSchools rating
- 4/10Namaqua Elementary SchoolGrades: K-5Distance: 1.7 mi
- 4/10Bill Reed Middle SchoolGrades: 6-8Distance: 1.8 mi
- 6/10Loveland High SchoolGrades: 9-12Distance: 1 mi
Schools provided by the listing agent
- Elementary: Van Buren
- Middle: Bill Reed
- High: Loveland
Source: IRES as distributed by MLS GRID. This data may not be complete. We recommend contacting the local school district to confirm school assignments for this home.
Get a cash offer in 3 minutes
Find out how much your home could sell for in as little as 3 minutes with a no-obligation cash offer.
Estimated market value
$396,000
Get a cash offer in 3 minutes
Find out how much your home could sell for in as little as 3 minutes with a no-obligation cash offer.
Estimated market value
$396,000
- Colorado
- Larimer County
- Loveland
- 80538
- 1806 N Del Norte Ave
Nearby cities
Nearby zip codes
Other Loveland Topics
