Skip main navigation
Closed
  • $535,000

    1806 N Dewey St, Auburn, IN 46706

    4beds
    4,144sqft
    Single Family Residence
    Built in 2004
    0.34 Acres Lot
    $579,300 Zestimate®
    $--/sqft
    $3,134 Estimated rent

    Home value

    $579,300

    Estimated sales range

    Not available

    $3,134/mo

    Zestimate® history
    Loading
    Loading...

    Owner options

    List your home for rent

    $3,134/mo

    Rent Zestimate®

    Find your next renter with Zillow Rental Manager. Plus, with online applications, you can quickly screen prospective tenants – for free.

    Learn more

    $3,134/mo

    Rent Zestimate®

    Refinance and save

    $3,515/mo

    Est. payment

    Refinancing to a lower rate could help reduce your monthly payments and save thousands over the life of the loan.

    See today's rates

    $3,515/mo

    Est. payment

    Explore your selling options

    Work with a Zillow partner agent

    Leverage their expertise and Zillow's premium Showcase listings to get your home seen by more buyers.

    Get started

    List with your own agent

    Get your home in front of millions of buyers by listing it on Zillow.

    Learn how to do it

    Sell it yourself

    Take full control of how buyers see your home on Zillow by listing For Sale by Owner (FSBO).

    List your home

    What's special

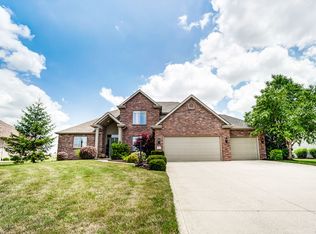
    Welcome to 1806 N. Dewey Street, a beautiful all-brick ranch home in the highly sought-after Bridgewater neighborhood, backing up to the 9th fairway. This property offers 4 bedrooms, 3.5 bathrooms, a three-car garage, and a unique extra access to the basement through the garage. The main floor was fully renovated in 2020, featuring a stunning kitchen with quartz countertops, a 7.5-foot island with a fireclay apron front sink, and bronze fixtures. High-end GE Cafe appliances complement the open-concept kitchen, which flows seamlessly into the living area, all highlighted by luxury vinyl plank flooring. The finished basement includes a guest suite with a full bath, a wet bar with a full-size refrigerator, and a office hidden behind the book case. Make those childhood dreams come true!(hidden bat cave). The backyard is perfect for entertaining, with a patio and gas fire pit overlooking the golf course. 2,237 square feet above grade and 1,907 finished square feet in the basement. Association pool and tennis courts included in annual HOA.

    Zillow last checked:

    Listing updated:

    Listed by:

    Matthew Donahue Cell:260-750-9040,

    CENTURY 21 Bradley Realty, Inc

    Bought with:

    Kedric L Koeppe, RB14019264

    CENTURY 21 Bradley Realty, Inc

    Source: IRMLS,MLS#: 202506424MLS Logo

    Facts & features

    Interior

    Bedrooms & bathrooms
    • Bedrooms: 4
    • Bathrooms: 4
    • Full bathrooms: 3
    • 1/2 bathrooms: 1
    • Main level bedrooms: 3
    Bedroom 1
    • Level: Main
    Bedroom 2
    • Level: Main
    Dining room
    • Level: Main
    • Area: 156
    • Dimensions: 13 x 12
    Family room
    • Level: Basement
    • Area: 1035
    • Dimensions: 45 x 23
    Kitchen
    • Level: Main
    • Area: 156
    • Dimensions: 13 x 12
    Living room
    • Level: Main
    • Area: 320
    • Dimensions: 20 x 16
    Office
    • Level: Basement
    • Area: 270
    • Dimensions: 18 x 15
    Heating
    • Natural Gas, Forced Air
    Cooling
    • Central Air
    Appliances
    • Included: Disposal, Range/Oven Hk Up Gas/Elec, Microwave, Refrigerator, Gas Oven, Gas Range, Gas Water Heater
    • Laundry: Dryer Hook Up Gas/Elec
    Features
    • 1st Bdrm En Suite, Tray Ceiling(s), Main Level Bedroom Suite
    • Basement: Daylight,Full
    • Number of fireplaces: 1
    • Fireplace features: Living Room, Gas Log
    Interior area
    • Total structure area: 4,474
    • Total interior livable area: 4,144 sqft
    • Finished area above ground: 2,237
    • Finished area below ground: 1,907

    Property

    Parking
    • Total spaces: 3
    • Parking features: Attached
    • Attached garage spaces: 3
    Features
    • Levels: One
    • Stories: 1
    • Has view: Yes
    • View description: Water
    • Has water view: Yes
    • Water view: Water
    • Waterfront features: Pond
    Lot
    • Size: 0.34 Acres
    • Dimensions: 103x144
    • Features: Level, City/Town/Suburb
    Details
    • Parcel number: 170628127033.000025

    Construction

    Type & style
    • Home type: SingleFamily
    • Property subtype: Single Family Residence
    Materials
    • Brick
    Condition
    • New construction: No
    • Year built: 2004

    Utilities & green energy

    • Sewer: City
    • Water: City

    Community & HOA

    Community
    • Subdivision: Bridgewater
    HOA
    • Has HOA: Yes
    • HOA fee: $325 annually
    Location
    • Region: Auburn

    Financial & listing details

    • Tax assessed value: $556,900
    • Annual tax amount: $4,368
    • Date on market: 3/1/2025
    • Listing terms: Cash,Conventional,FHA,USDA Loan,VA Loan

    Price history

    DateEventPrice
    4/16/2025Sold$535,000
    Source: IRMLS #202506424 Report a problem
    3/8/2025Pending sale$535,000
    Source: IRMLS #202506424 Report a problem
    3/8/2025Listed for sale$535,000
    Source: IRMLS #202506424 Report a problem
    1/27/2025Listing removed$535,000
    Source: IRMLS #202443969 Report a problem
    11/13/2024Listed for sale$535,000+35.4%
    Source: IRMLS #202443969 Report a problem
    6/12/2020Sold$395,000+1.4%$95/sqft
    Source: Agent Provided Report a problem
    5/30/2020Listed for sale$389,500$94/sqft
    Source: CENTURY 21 Bradley Realty, Inc #202002197 Report a problem
    5/30/2020Pending sale$389,500$94/sqft
    Source: CENTURY 21 Bradley Realty, Inc #202002197 Report a problem
    4/20/2020Price change$389,500-1.4%$94/sqft
    Source: CENTURY 21 Bradley Realty, Inc. #202002197 Report a problem
    1/19/2020Listed for sale$394,900+3.9%$95/sqft
    Source: CENTURY 21 Bradley Realty, Inc #202002197 Report a problem
    5/31/2019Sold$380,000-2.5%$92/sqft
    Source: Agent Provided Report a problem
    3/11/2019Price change$389,900-2.5%$94/sqft
    Source: CENTURY 21 Bradley Realty, Inc. #201851665 Report a problem
    11/26/2018Listed for sale$399,900+699.8%$97/sqft
    Source: CENTURY 21 Bradley Realty, Inc #201851665 Report a problem
    8/16/2001Sold$50,000$12/sqft
    Source: Public Record Report a problem

    Public tax history

    YearProperty taxesTax assessment
    2025$4,705 +7.8%$556,900 +8.2%
    2024$4,363 -6.5%$514,800 +2.3%
    2023$4,666 +4.1%$503,400 +7.9%
    2022$4,481 +8.2%$466,600 +4.1%
    2021$4,142 +0.7%$448,100 +8.2%
    2020$4,112 +16.2%$414,200 +0.7%
    2019$3,538 +3.1%$411,200 +16.4%
    2018$3,432 -0.1%$353,200 +3.1%
    2017$3,434 +5.9%$342,600 -0.1%
    2016$3,242 -0.9%$342,800 +4.8%
    2014$3,272 -1.9%$327,200 -1.9%
    2013$3,334 0%$333,400 0%
    2012$3,335 +7.8%$333,500 +7.8%
    2011$3,093 -1.1%$309,300 -1.1%
    2010$3,128 +3.6%$312,800 -2.3%
    2009$3,020 +31.2%$320,300 +4.1%
    2007$2,302 -39.6%$307,800
    2006$3,812 $307,800 +11.8%
    2005-- $275,300
    Find assessor info on the county website

    Neighborhood: 46706

    Nearby schools

    GreatSchools rating
    Schools provided by the listing agent
    • Elementary: J.R. Watson
    • Middle: Dekalb
    • High: Dekalb
    • District: Dekalb Central United

    Source: IRMLS. This data may not be complete. We recommend contacting the local school district to confirm school assignments for this home.

    Get pre-qualified for a loan
    At Zillow Home Loans, we can pre-qualify you in as little as 5 minutes with no impact to your credit score.

    An equal housing lender. NMLS #10287.

    Sell for more on Zillow
    Get a Zillow Showcase℠ listing at no additional cost and you could sell for .
    $579,300
    2% more
    +$11,586
    With Zillow Showcase(estimated)
    $590,886