Discover this beautiful, brick ranch nestled in the sought-after Locust Park neighborhood. A prime location near shopping, dining, and Lake Loveland! This charming and functional home invites you right in. The warm tone of the luxury vinyl plank flooring throughout the main floor living spaces creates a continuous flow. Begin a new day, sipping your morning coffee and settling into a cozy chair in the versatile 3-season sunroom. New carpet (with warranty), updated lighting and ceiling fans allows you to move right in. With 4 large bedrooms, the primary suite features a 3/4 bath, 2 large living areas, and an oversized 2-car garage with a workbench, this home offers plenty of space for relaxation and entertainment. This home is situated perfectly on an expansive lot with an enclosed fence and extra garden storage shed in back. The efficient radiant baseboard heat keeps the home cozy in the winter months and central air conditioning cool in the summer. Don't miss an opportunity to own this charming home in an incredibly sought after neighborhood!
Sold for $500,000
$500,000
1806 N Empire Ave, Loveland, CO 80538
4beds
2,740sqft
Single Family Residence
Built in 1973
8,276 Square Feet Lot
$493,800 Zestimate®
$182/sqft
$2,656 Estimated rent
Home value
$493,800
$464,000 - $523,000
$2,656/mo
Zestimate® history
Owner options
List your home for rent
$2,656/mo
Rent Zestimate®
Find your next renter with Zillow Rental Manager. Plus, with online applications, you can quickly screen prospective tenants – for free.
$2,656/mo
Rent Zestimate®
Refinance and save
$2,924/mo
Est. payment
Refinancing to a lower rate could help reduce your monthly payments and save thousands over the life of the loan.
$2,924/mo
Est. payment
Explore your selling options
Work with a Zillow partner agent
Leverage their expertise and Zillow's premium Showcase listings to get your home seen by more buyers.
Get startedList with your own agent
Get your home in front of millions of buyers by listing it on Zillow.
Learn how to do itSell it yourself
Take full control of how buyers see your home on Zillow by listing For Sale by Owner (FSBO).
List your homeWhat's special
Zillow last checked:
Listing updated:
Listed by:
Katie Mansouri 970-286-8624,
Group Mulberry,
The Mansouri Team 970-286-8624,
Group Mulberry
Bought with:
Daphne Queen, 100002489
8z Real Estate
Source: IRES as distributed by MLS GRID,MLS#: 1024683
Facts & features
Interior
Bedrooms & bathrooms
- Bedrooms: 4
- Bathrooms: 3
- Full bathrooms: 1
- 3/4 bathrooms: 2
- Main level bathrooms: 2
Primary bedroom
- Description: Carpet
- Features: 3/4 Primary Bath
- Level: Main
- Area: 196 Square Feet
- Dimensions: 14 x 14
Bedroom 2
- Description: Carpet
- Level: Main
- Area: 150 Square Feet
- Dimensions: 10 x 15
Bedroom 3
- Description: Carpet
- Level: Main
- Area: 110 Square Feet
- Dimensions: 10 x 11
Bedroom 4
- Description: Vinyl
- Level: Basement
- Area: 144 Square Feet
- Dimensions: 9 x 16
Dining room
- Description: Luxury Vinyl
- Level: Main
- Area: 90 Square Feet
- Dimensions: 9 x 10
Family room
- Description: Carpet
- Level: Basement
- Area: 429 Square Feet
- Dimensions: 13 x 33
Kitchen
- Description: Luxury Vinyl
- Level: Main
- Area: 120 Square Feet
- Dimensions: 10 x 12
Laundry
- Description: Luxury Vinyl
- Level: Main
- Area: 40 Square Feet
- Dimensions: 5 x 8
Living room
- Description: Luxury Vinyl
- Level: Main
- Area: 360 Square Feet
- Dimensions: 15 x 24
Recreation room
- Description: Vinyl
- Level: Basement
- Area: 144 Square Feet
- Dimensions: 9 x 16
Study
- Description: Carpet
- Level: Basement
- Area: 182 Square Feet
- Dimensions: 13 x 14
Heating
- Hot Water, Baseboard
Cooling
- Central Air
Appliances
- Included: Electric Range, Dishwasher, Refrigerator, Microwave
- Laundry: Washer/Dryer Hookup
Features
- Eat-in Kitchen, Separate Dining Room, Open Floorplan, Sun Room
- Basement: Full,Partially Finished
Interior area
- Total structure area: 1,469
- Total interior livable area: 2,740 sqft
- Finished area above ground: 1,469
Property
Parking
- Total spaces: 2
- Parking features: Attached, Oversized
- Attached garage spaces: 2
- Details: Attached
Accessibility
- Accessibility features: Level Lot, Main Floor Bath, Accessible Bedroom, Main Level Laundry
Features
- Levels: One
- Stories: 1
- Exterior features: Sprinkler System
- Fencing: Fenced
Lot
- Size: 8,276 Square Feet
- Features: Evergreen Trees, Deciduous Trees, Level, City Limits, Paved, Sidewalks
Details
- Additional structures: Storage
- Parcel number: R0361437
- Zoning: R1E
- Special conditions: Private Owner
Construction
Type & style
- Home type: SingleFamily
- Architectural style: Cottage
- Property subtype: Single Family Residence
Materials
- Brick, Stone
- Roof: Composition
Condition
- New construction: No
- Year built: 1973
Utilities & green energy
- Electric: City of LV
- Gas: Xcel
- Sewer: Public Sewer
- Water: City
- Utilities for property: Natural Gas Available, Electricity Available, Cable Available, Satellite Avail, High Speed Avail
Community & HOA
Community
- Subdivision: Locust Park
HOA
- Has HOA: No
Location
- Region: Loveland
Financial & listing details
- Price per square foot: $182/sqft
- Annual tax amount: $2,370
- Date on market: 1/16/2025
- Listing terms: Cash,Conventional
- Exclusions: Clothes washer and dryer and Seller's Personal Property
- Electric utility on property: Yes
Price history
| Date | Event | Price |
|---|---|---|
| 2/21/2025 | Sold | $500,000$182/sqft |
Source:  IRES as distributed by MLS GRID #1024683 Report a problem IRES as distributed by MLS GRID #1024683 Report a problem | ||
| 1/23/2025 | Pending sale | $500,000$182/sqft |
Source:  REcolorado as distributed by MLS GRID #IR1024683 Report a problem REcolorado as distributed by MLS GRID #IR1024683 Report a problem | ||
| 1/16/2025 | Listed for sale | $500,000$182/sqft |
Source: REcolorado as distributed by MLS GRID #IR1024683 Report a problem | ||
Public tax history
Tax history is unavailable.
Neighborhood: 80538
Nearby homes
- $500,0004 bd1 ba2.7k sqft1806 Empire Ave, Loveland, CO 80538Sold

- $492,6003 bd2 ba2.6k sqft1802 Empire Ave, Loveland, CO 80538Off Market

- $470,7003 bd2 ba1.6k sqft1810 Empire Ave, Loveland, CO 80538Off Market
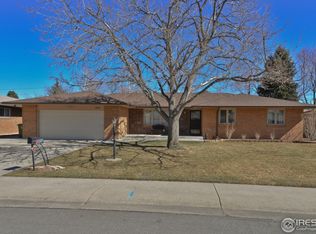
- $455,6003 bd2 ba1.6k sqft1810 N Empire Ave, Loveland, CO 80538Off Market
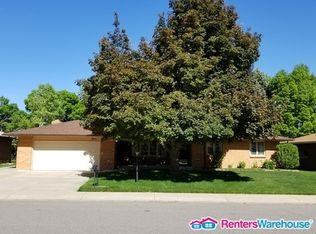
- $392,7003 bd1 ba1.2k sqft1807 Dotsero Ave, Loveland, CO 80538Off Market
- $438,1005 bd1 ba2.2k sqft1803 Dotsero Ave, Loveland, CO 80538Off Market
- $493,2004 bd2 ba1.7k sqft1811 Dotsero Ave, Loveland, CO 80538Off Market
- $437,3003 bd2 ba1.2k sqft1812 Empire Ave, Loveland, CO 80538Off Market
Nearby schools
GreatSchools rating
- 6/10Namaqua Elementary SchoolGrades: K-5Distance: 1.6 mi
- 3/10Bill Reed Middle SchoolGrades: 6-8Distance: 1.8 mi
- 5/10Loveland High SchoolGrades: 9-12Distance: 1.1 mi
Schools provided by the listing agent
- Elementary: Van Buren
- Middle: Bill Reed
- High: Loveland
Source: IRES as distributed by MLS GRID. This data may not be complete. We recommend contacting the local school district to confirm school assignments for this home.
Get a cash offer in 3 minutes
Find out how much your home could sell for in as little as 3 minutes with a no-obligation cash offer.
Estimated market value
$493,800
Get a cash offer in 3 minutes
Find out how much your home could sell for in as little as 3 minutes with a no-obligation cash offer.
Estimated market value
$493,800
- Colorado
- Larimer County
- Loveland
- 80538
- 1806 N Empire Ave
Nearby cities
Nearby zip codes
Other Loveland Topics
