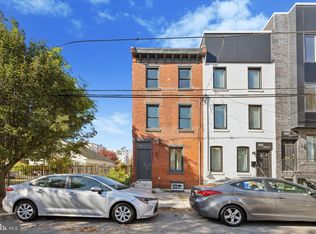
Minutes from Temple University Hospital Why Rent When You Can Own? Some of the pictures may be AI-enhanced - Tenant has vacated all their belongings The special financing is for qualified 1st time buyers some picture have been ai enhance and the tenant has vacanted and removed all the furniture in the home 1806 N. Marshall Street, Philadelphia 3 Bedrooms | 2.5 Bathrooms | Approximately 1,400 Sq. Ft. Now Offered at $350,000 Designed for busy professionals who want modern living close to work. ✔ Beautiful open-concept floor plan ✔ Designer kitchen with quartz countertops and oversized island ✔ Hardwood flooring throughout ✔ Spacious primary suite with private bath ✔ Finished basement—ideal for a home office, gym, or media room ✔ Private rooftop deck with skyline views ✔ Low-maintenance, move-in-ready home Ideal for: Temple University Hospital physicians Medical residents and fellows Nurses and healthcare professionals Temple faculty and staff First-time homebuyers Financing Opportunities Available 100% financing for qualified buyers No PMI programs available Seller assistance may be available Monthly payment may be comparable to renting Location Highlights Minutes to Temple University Hospital Easy access to Center City Close to public transportation Convenient to restaurants, coffee shops, and neighborhood amenities Schedule Your Private Tour Today!
Sold for $350,000
Zillow last checked:
Listing updated:
Bought with:
Denzell Shuler, RS356888
ISS Realty, LLC
Source: Bright MLS,MLS#: PAPH2610194
Price history
| Date | Event | Price |
|---|---|---|
| 8/31/2026 | Sold | $350,000+4.5%$216/sqft |
Source:  Bright MLS #PAPH2610194 Report a problem Bright MLS #PAPH2610194 Report a problem | ||
| 8/28/2026 | Pending sale | $335,000$207/sqft |
Source: Bright MLS #PAPH2610194 Report a problem | ||
| 7/27/2026 | Contingent | $335,000$207/sqft |
Source: Bright MLS #PAPH2610194 Report a problem | ||
| 7/21/2026 | Price change | $335,000-4.3%$207/sqft |
Source: Bright MLS #PAPH2610194 Report a problem | ||
| 6/3/2026 | Price change | $350,000-6.7%$216/sqft |
Source: Bright MLS #PAPH2610194 Report a problem | ||
| 5/21/2026 | Price change | $375,000-5.8%$231/sqft |
Source: Bright MLS #PAPH2610194 Report a problem | ||
| 5/18/2026 | Price change | $398,000-0.3%$246/sqft |
Source: Bright MLS #PAPH2610194 Report a problem | ||
| 5/9/2026 | Price change | $399,000-0.2%$246/sqft |
Source: Bright MLS #PAPH2610194 Report a problem | ||
| 5/6/2026 | Price change | $399,900-7%$247/sqft |
Source: Bright MLS #PAPH2610194 Report a problem | ||
| 4/23/2026 | Listed for sale | $429,900+8.8%$265/sqft |
Source: Bright MLS #PAPH2610194 Report a problem | ||
| 7/11/2025 | Listing removed | $2,500$2/sqft |
Source: Zillow Rentals Report a problem | ||
| 5/30/2025 | Price change | $2,500-5.7%$2/sqft |
Source: Zillow Rentals Report a problem | ||
| 5/1/2025 | Listed for rent | $2,650$2/sqft |
Source: Zillow Rentals Report a problem | ||
| 4/29/2024 | Listing removed | -- |
Source: Zillow Rentals Report a problem | ||
| 4/4/2024 | Price change | $2,650-10.2%$2/sqft |
Source: Zillow Rentals Report a problem | ||
| 4/3/2024 | Listed for rent | $2,950+3.5%$2/sqft |
Source: Zillow Rentals Report a problem | ||
| 9/7/2023 | Listing removed | -- |
Source: Zillow Rentals Report a problem | ||
| 8/17/2023 | Price change | $2,850-3.4%$2/sqft |
Source: Zillow Rentals Report a problem | ||
| 7/27/2023 | Listed for rent | $2,950$2/sqft |
Source: Zillow Rentals Report a problem | ||
| 3/7/2022 | Sold | $395,000$244/sqft |
Source: Bright MLS #PAPH2049808 Report a problem | ||
| 1/20/2022 | Contingent | $395,000$244/sqft |
Source: Bright MLS #PAPH2049808 Report a problem | ||
| 12/22/2021 | Price change | $395,000-16.8%$244/sqft |
Source: Bright MLS #PAPH2049808 Report a problem | ||
| 12/1/2021 | Listed for sale | $475,000+137.6%$293/sqft |
Source: Bright MLS #PAPH2049808 Report a problem | ||
| 3/19/2020 | Listing removed | $199,900$123/sqft |
Source: Modern Real Estate Partners #PAPH872674 Report a problem | ||
| 2/20/2020 | Listed for sale | $199,900-14.9%$123/sqft |
Source: Modern Real Estate Partners #PAPH872674 Report a problem | ||
| 12/28/2019 | Listing removed | $234,900$145/sqft |
Source: RE/MAX Action Realty #PAPH825120 Report a problem | ||
| 9/22/2019 | Listed for sale | $234,900$145/sqft |
Source: RE/MAX Action Realty-Horsham #PAPH825120 Report a problem | ||
Nearby homes
Get a cash offer in 3 minutes
Find out how much your home could sell for in as little as 3 minutes with a no-obligation cash offer.
Estimated market value
$350,100
