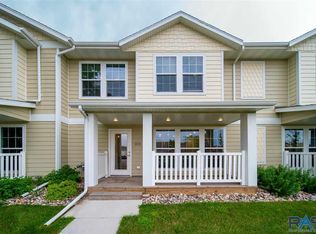
Beautiful 4-Bedroom Walk-Out Ranch Townhome with Newly Finished Basement!
Welcome home to this beautifully updated 4-bedroom, 2-bath ranch-style walk-out townhome offering thoughtful upgrades, modern conveniences, and exceptional living space inside and out.
The highlight of this home is the newly finished basement, designed for both comfort and functionality. Relax in the spacious family room featuring a stunning electric fireplace with a custom mantle. A convenient pull-out drawer has already been installed in the mantle, with the finishing touches left for the next owner to personalize.
The lower level also features a spacious primary bedroom suite complete with a large walk-in closet featuring custom his-and-hers shelving, a stylish floating vanity, and a beautifully finished private bathroom.
This home is packed with upgrades that make everyday living easier, including:
Wired Reolink security camera system that stays with the home
Basement pre-wired for surround sound
Reverse osmosis water filtration system in the kitchen
Privacy screen on the back deck
Fenced backyard for added privacy and pets
New ceiling fans in most bedrooms
New blinds throughout much of the home
Numerous convenience upgrades, including additional closet lighting and a shelf above the kitchen sink
Custom cabinets
Luxury vinyl plank
Epoxy-coated garage floor
Garage heater for year-round comfort
The home also offers a two-stall attached garage, an inviting open layout, and a walk-out basement that provides additional natural light and easy access to the backyard.
If you're looking for a move-in ready home with quality updates, smart features, and plenty of space to enjoy, this one is a must-see!
For sale
Price cut: $5.1K (8/3)
$299,900
1806 N Oberg Cir, Sioux Falls, SD 57103
4beds
1,684sqft
Townhouse
Built in 2022
4,268 Square Feet Lot
$296,200 Zestimate®
$178/sqft
$-- HOA
What's special
- 83 days
- 98
- 9
Zillow last checked:
Listing updated:
Listed by:
Andrew C Adam 605-412-4663,
Adam Realty LLC 605-412-4663
Source: Realtor Association of the Sioux Empire,MLS#: 22605430
Facts & features
Interior
Bedrooms & bathrooms
- Bedrooms: 4
- Bathrooms: 2
- Full bathrooms: 2
Heating
- Natural Gas
Cooling
- Central Air
Appliances
- Included: Electric Range, Microwave, Dishwasher, Refrigerator
Features
- Number of fireplaces: 1
- Fireplace features: Electric
Interior area
- Total interior livable area: 1,684 sqft
- Finished area above ground: 954
- Finished area below ground: 730
Property
Parking
- Total spaces: 2
- Parking features: Concrete
- Garage spaces: 2
Features
- Patio & porch: Front Porch
- Fencing: Other
Lot
- Size: 4,268 Square Feet
- Dimensions: 127.5x33.5
Details
- Parcel number: 012210251037000
Construction
Type & style
- Home type: Townhouse
- Architectural style: Ranch
- Property subtype: Townhouse
Materials
- Roof: Composition
Condition
- Year built: 2022
Utilities & green energy
- Sewer: Public Sewer
- Water: Public
Community & HOA
Community
- Subdivision: Riverside Addn
HOA
- Has HOA: No
Location
- Region: Sioux Falls
Financial & listing details
- Price per square foot: $178/sqft
- Tax assessed value: $226,600
- Annual tax amount: $3,020
- Date on market: 7/20/2026
- Road surface type: Asphalt, Curb and Gutter
Estimated market value
$296,200
$281,000 - $311,000
$1,886/mo
Price history
| Date | Event | Price |
|---|---|---|
| 9/29/2026 | Listed for rent | $2,100$1/sqft |
Source: Zillow Rentals Report a problem | ||
| 8/3/2026 | Price change | $299,900-1.7%$178/sqft |
Source: | ||
| 7/20/2026 | Listed for sale | $305,000+17.3%$181/sqft |
Source: | ||
| 5/24/2023 | Sold | $260,000$154/sqft |
Source: | ||
| 3/24/2023 | Listed for sale | $260,000$154/sqft |
Source: | ||
Public tax history
| Year | Property taxes | Tax assessment |
|---|---|---|
| 2025 | $2,948 +3.8% | $226,600 +4.6% |
| 2024 | $2,841 +7.4% | $216,700 +43.6% |
| 2023 | $2,646 +969.2% | $150,900 +1424.2% |
| 2022 | $247 | $9,900 |
| 2021 | -- | -- |
Find assessor info on the county website
Monthly payment
Est. payment
Payment breakdown
Explore the cost of this home by adjusting the details. Changes won't be saved.Climate risks
Neighborhood: Riverside
Nearby schools
Schools provided by the listing agent
- Elementary: Laura B. Anderson ES
- Middle: Whittier MS
- High: Washington HS
- District: Sioux Falls
Source: Realtor Association of the Sioux Empire. This data may not be complete. We recommend contacting the local school district to confirm school assignments for this home.