Skip main navigation
Closed
  • Price Unknown

    1806 N Vine St, Victoria, TX 77901

    3beds
    1,828sqft
    Single Family Residence
    Built in 2005
    7,562.02 Square Feet Lot
    $328,300 Zestimate®
    $--/sqft
    $1,861 Estimated rent

    Home value

    $328,300

    $312,000 - $345,000

    $1,861/mo

    Zestimate® history
    Loading
    Loading...

    Owner options

    List your home for rent

    $1,861/mo

    Rent Zestimate®

    Find your next renter with Zillow Rental Manager. Plus, with online applications, you can quickly screen prospective tenants – for free.

    Learn more

    $1,861/mo

    Rent Zestimate®

    Refinance and save

    Refinancing to a lower rate could help reduce your monthly payments and save thousands over the life of the loan.

    See today's rates

    Explore your selling options

    Work with a Zillow partner agent

    Leverage their expertise and Zillow's premium Showcase listings to get your home seen by more buyers.

    Get started

    List with your own agent

    Get your home in front of millions of buyers by listing it on Zillow.

    Learn how to do it

    Sell it yourself

    Take full control of how buyers see your home on Zillow by listing For Sale by Owner (FSBO).

    List your home

    What's special

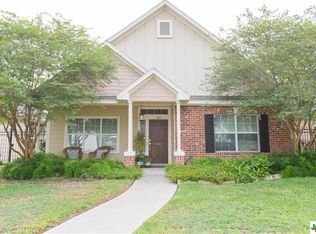
    Neat Neat Neat! Three bedroom, two bath, plus study patio home in the heart of Victoria's historic downtown. You will love the plantation shutters, home office, and smooth flow of this split floor plan craftsman home. Primary features completely remodeled spa like bath with clawfoot soaking tub, glass shower, double vanity, and walk-in closet. Kitchen has freshly painted custom cabinets, stainless appliances, and granite counter tops. On the exterior you will find the home is wonderfully landscaped, with double garage, sprinkler system, covered patio and beautifully done brick path. Owners have recently installed new roof and windows. Don't miss this opportunity to own your piece of Victoria. Exclusions: All Yard Art, All Stained Glass, Work Bench in Garage, Stove in Kitchen will be replaced with a Newer One.

    Zillow last checked:

    Listing updated:

    Listed by:

    Nelda Chambers 361-570-4663,

    All Star Properties

    Bought with:

    James Wearden, TREC #0576013

    Woolson Real Estate Inc

    Source: Central Texas MLS,MLS#: 552928MLS LogoOriginating MLS: Victoria Area Association of REALTORS

    Facts & features

    Interior

    Bedrooms & bathrooms
    • Bedrooms: 3
    • Bathrooms: 2
    • Full bathrooms: 2
    Heating
    • Central
    Cooling
    • Central Air
    Appliances
    • Included: Dishwasher, Electric Range, Some Electric Appliances
    • Laundry: Inside
    Features
    • Bookcases, Ceiling Fan(s), Garden Tub/Roman Tub, Home Office, Split Bedrooms, Separate Shower, Walk-In Closet(s), Custom Cabinets, Granite Counters, Pantry, Walk-In Pantry
    • Flooring: Vinyl
    • Attic: Access Only
    • Has fireplace: No
    • Fireplace features: None
    Interior area
    • Total interior livable area: 1,828 sqft

    Property

    Parking
    • Total spaces: 2
    • Parking features: Garage
    • Garage spaces: 2
    Features
    • Levels: One
    • Stories: 1
    • Patio & porch: Covered, Patio
    • Exterior features: Covered Patio
    • Pool features: None
    • Fencing: Partial
    • Has view: Yes
    • View description: None
    • Body of water: None
    Lot
    • Size: 7,562 sqft
    Details
    • Parcel number: 20304036

    Construction

    Type & style
    • Home type: SingleFamily
    • Architectural style: Craftsman
    • Property subtype: Single Family Residence
    Materials
    • HardiPlank Type
    • Foundation: Slab
    • Roof: Composition,Shingle
    Condition
    • Resale
    • Year built: 2005

    Utilities & green energy

    • Sewer: Public Sewer
    • Water: Public

    Community & neighborhood

    Community
    • Community features: None, Curbs
    Location
    • Region: Victoria
    • Subdivision: Linn Add Resubd No7

    Other

    Other facts
    • Listing agreement: Exclusive Right To Sell
    • Listing terms: Cash,Conventional,FHA

    Price history

    DateEventPrice
    9/20/2024Sold--
    Source: Central Texas MLS #552928 Report a problem
    8/15/2024Pending sale$329,000$180/sqft
    Source: Central Texas MLS #552928 Report a problem
    8/5/2024Listed for sale$329,000+64.6%$180/sqft
    Source: Central Texas MLS #552928 Report a problem
    3/24/2021Listing removed--
    Source: Owner Report a problem
    3/1/2019Sold--
    Source: Central Texas MLS #371172 Report a problem
    7/16/2015Sold--
    Source: Agent Provided Report a problem
    7/9/2014Price change$199,900-4.4%$109/sqft
    Source: Owner Report a problem
    6/20/2014Price change$209,000-0.4%$114/sqft
    Source: Owner Report a problem
    6/6/2014Price change$209,900-2.3%$115/sqft
    Source: Owner Report a problem
    5/23/2014Price change$214,900-1.9%$118/sqft
    Source: Owner Report a problem
    5/18/2014Price change$219,000-0.4%$120/sqft
    Source: Owner Report a problem
    5/11/2014Listed for sale$219,900$120/sqft
    Source: Owner Report a problem

    Public tax history

    YearProperty taxesTax assessment
    2025$3,899 +50.1%$297,910 +24.7%
    2024$2,597 -13%$238,806 +10%
    2023$2,985 -18.8%$217,096 +10%
    2022$3,676 +0.1%$197,360 +5.4%
    2021$3,674 -1.4%$187,200 +1.4%
    2020$3,728 -5.3%$184,690 -1.2%
    2019$3,936 -11.8%$186,860 +6.4%
    2018$4,460 $175,590 -1.1%
    2017$4,460 +1.5%$177,580 +0.7%
    2016$4,395 +18.5%$176,260 -0.2%
    2015$3,709 $176,570 +0.8%
    2014$3,709 $175,220 +4.2%
    2013-- $168,110 +8%
    2012-- $155,710 +1.2%
    2011-- $153,930 -1%
    2010-- $155,530 -2%
    2009-- $158,720 -2.4%
    2008-- $162,600 -2%
    2007-- $165,850 +8.3%
    2006-- $153,180 +1398.8%
    2005-- $10,220

    Find assessor info on the county website

    Neighborhood: 77901

    Nearby schools

    GreatSchools rating
    Schools provided by the listing agent
    • District: Victoria ISD

    Source: Central Texas MLS. This data may not be complete. We recommend contacting the local school district to confirm school assignments for this home.