Skip main navigation
Sold
  • $429,900

    1806 NE 150th Ave, Portland, OR 97230

    2beds
    1,304sqft
    Residential, Single Family Residence
    Built in 1992
    5,227.2 Square Feet Lot
    $430,700 Zestimate®
    $330/sqft
    $2,278 Estimated rent

    Home value

    $430,700

    $405,000 - $457,000

    $2,278/mo

    Zestimate® history
    Loading
    Loading...

    Owner options

    List your home for rent

    $2,278/mo

    Rent Zestimate®

    Find your next renter with Zillow Rental Manager. Plus, with online applications, you can quickly screen prospective tenants – for free.

    Learn more

    $2,278/mo

    Rent Zestimate®

    Refinance and save

    $3,118/mo

    Est. payment

    Refinancing to a lower rate could help reduce your monthly payments and save thousands over the life of the loan.

    See today's rates

    $3,118/mo

    Est. payment

    Explore your selling options

    Work with a Zillow partner agent

    Leverage their expertise and Zillow's premium Showcase listings to get your home seen by more buyers.

    Get started

    List with your own agent

    Get your home in front of millions of buyers by listing it on Zillow.

    Learn how to do it

    Sell it yourself

    Take full control of how buyers see your home on Zillow by listing For Sale by Owner (FSBO).

    List your home

    What's special

    Gas fireplaceFunctional floor planWalk in closetSeparate formal dining roomAttached two car garage
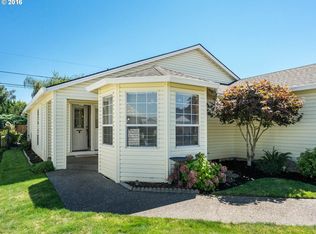
    Located in a well established 55+ community in NE Portland, this thoughtfully maintained resale home offers 1,304 square feet of comfortable single level living designed for ease and accessibility. The functional floor plan includes two bedrooms and two bathrooms, creating a balanced layout with separation between private and shared spaces. The spacious living room is anchored by a gas fireplace, creating a warm and inviting focal point, while a separate formal dining room provides dedicated space for gatherings and everyday meals. The kitchen features generous cabinetry and a peninsula countertop with an eat bar that extends into the living room space, enhancing the open flow and functionality of the home. The primary bedroom includes an ensuite bathroom and a walk in closet, offering both comfort and storage, while the second bedroom provides flexibility for guests, hobbies, or a home office. An attached two car garage adds convenience and features built in storage cabinets for added organization. Enjoy outdoor living beneath the wood pergola that covers the backyard patio, creating a shaded space for relaxing or entertaining. The fully fenced backyard offers privacy, and mature landscaping enhances both the front and backyard settings. Utilities are on gas and central air conditioning provides year round comfort. The single level design is ideal for those seeking to avoid stairs while enjoying a low maintenance lifestyle. Residents benefit from community amenities including a commons area, library, management, meeting room, pool, recreation facilities, sauna, tennis courts, and weight room. Conveniently located near everyday essentials and local dining options such as Bistro 23, Sa Bai Thai Cuisine, Fatso's Cheketos, and Perras Pupusas Food Truck, along with nearby shopping, coffee shops, parks, and major travel routes, enhancing both convenience and overall lifestyle appeal.

    Zillow last checked:

    Listing updated:

    Listed by:

    Darryl Bodle 503-709-4632,

    Keller Williams Realty Portland Premiere,

    Kelly Christian 908-328-1873,

    Keller Williams Realty Portland Premiere

    Bought with:

    Claire Widmark-Wright, 200706327

    Premiere Property Group, LLC

    Source: RMLS (OR),MLS#: 448042709MLS Logo

    Facts & features

    Interior

    Bedrooms & bathrooms
    • Bedrooms: 2
    • Bathrooms: 2
    • Full bathrooms: 2
    • Main level bathrooms: 2
    Primary bedroom
    • Features: Ensuite, Walkin Closet
    • Level: Main
    • Area: 165
    • Dimensions: 15 x 11
    Bedroom 2
    • Features: Closet Organizer
    • Level: Main
    • Area: 132
    • Dimensions: 12 x 11
    Dining room
    • Features: Formal
    • Level: Main
    Kitchen
    • Features: Dishwasher, Disposal, Eat Bar, Free Standing Range, Peninsula
    • Level: Main
    • Area: 80
    • Width: 8
    Living room
    • Features: Fireplace, Sliding Doors
    • Level: Main
    • Area: 300
    • Dimensions: 20 x 15
    Heating
    • Forced Air, Fireplace(s)
    Cooling
    • Central Air
    Appliances
    • Included: Dishwasher, Disposal, Free-Standing Range, Range Hood, Gas Water Heater, Tank Water Heater
    • Laundry: Laundry Room
    Features
    • Hookup Available, Closet Organizer, Formal, Eat Bar, Peninsula, Walk-In Closet(s)
    • Doors: Sliding Doors
    • Windows: Aluminum Frames
    • Basement: Crawl Space
    • Number of fireplaces: 1
    • Fireplace features: Gas
    Interior area
    • Total structure area: 1,304
    • Total interior livable area: 1,304 sqft

    Property

    Parking
    • Total spaces: 2
    • Parking features: Driveway, Garage Door Opener, Attached
    • Attached garage spaces: 2
    • Has uncovered spaces: Yes
    Accessibility
    • Accessibility features: Garage On Main, Ground Level, Main Floor Bedroom Bath, Minimal Steps, Natural Lighting, Utility Room On Main, Accessibility
    Features
    • Levels: One
    • Stories: 1
    • Patio & porch: Patio
    • Exterior features: Dog Run, Yard
    • Fencing: Fenced
    • Has view: Yes
    • View description: Trees/Woods
    Lot
    • Size: 5,227 sqft
    • Dimensions: Appro x 95 x 46.31 x 56
    • Features: Level, SqFt 5000 to 6999
    Details
    • Additional structures: HookupAvailable
    • Parcel number: R279085
    • Zoning: R5

    Construction

    Type & style
    • Home type: SingleFamily
    • Architectural style: Ranch
    • Property subtype: Residential, Single Family Residence
    Materials
    • Lap Siding, Vinyl Siding
    • Foundation: Concrete Perimeter, Stem Wall
    • Roof: Composition
    Condition
    • Resale
    • New construction: No
    • Year built: 1992

    Utilities & green energy

    • Gas: Gas
    • Sewer: Public Sewer
    • Water: Public

    Community & neighborhood

    Security
    • Security features: Sidewalk
    Senior living
    • Senior community: Yes
    Location
    • Region: Portland
    • Subdivision: Wilkes

    HOA & financial

    HOA
    • Has HOA: Yes
    • HOA fee: $450 annually
    • Amenities included: Commons, Library, Management, Meeting Room, Pool, Recreation Facilities, Sauna, Tennis Court, Weight Room
    • Second HOA fee: $2,500 one time

    Other

    Other facts
    • Listing terms: Cash,Conventional,FHA,VA Loan
    • Road surface type: Paved

    Price history

    DateEventPrice
    4/10/2026Sold$429,900$330/sqft
    Source: RMLS (OR) #448042709 Report a problem
    3/14/2026Pending sale$429,900$330/sqft
    Source: RMLS (OR) #448042709 Report a problem
    3/4/2026Listed for sale$429,900+83%$330/sqft
    Source: RMLS (OR) #448042709 Report a problem
    7/14/2014Sold$234,900$180/sqft
    Source: RMLS (OR) #14396593 Report a problem
    6/16/2014Pending sale$234,900$180/sqft
    Source: RE/MAX EQUITY GROUP-SUBURBAN SW OFFICE #14396593 Report a problem
    6/13/2014Listed for sale$234,900+13.5%$180/sqft
    Source: RE/MAX EQUITY GROUP-SUBURBAN SW OFFICE #14396593 Report a problem
    3/24/2011Sold$207,000-16.9%$159/sqft
    Source: Public Record Report a problem
    12/17/2010Listing removed$249,000$191/sqft
    Source: Baynet World, Inc. #10032241 Report a problem
    10/31/2010Listed for sale$249,000$191/sqft
    Source: Baynet World, Inc. #10032241 Report a problem
    9/15/2010Listing removed$249,000$191/sqft
    Source: Baynet World, Inc. #10032241 Report a problem
    8/15/2010Listed for sale$249,000$191/sqft
    Source: Baynet World, Inc. #10032241 Report a problem

    Public tax history

    YearProperty taxesTax assessment
    2025$6,076 +5.3%$259,770 +3%
    2024$5,767 +4.1%$252,210 +3%
    2023$5,543 +1.5%$244,870 +3%
    2022$5,459 +3.5%$237,740 +3%
    2021$5,276 +10.6%$230,820 +3%
    2020$4,772 +3.6%$224,100 +3%
    2019$4,607 $217,580 -6.5%
    2018$4,607 +0.7%$232,630 +3%
    2017$4,573 +19.5%$225,860 +13.4%
    2016$3,828 $199,130 -6.5%
    2015$3,828 -2.3%$212,910 +3%
    2014$3,918 +18.6%$206,710 +6.8%
    2013$3,303 -3.7%$193,580 -3.5%
    2012$3,429 +1.8%$200,690 +2.9%
    2011$3,369 -5%$194,970 +3%
    2010$3,547 -7.1%$189,300 +3%
    2009$3,819 +4.4%$183,790 +3%
    2008$3,660 +0.1%$178,440 +3%
    2007$3,655 +4.6%$173,250 +3%
    2006$3,495 +7%$168,210 +3%
    2005$3,265 +5.9%$163,320 +3%
    2004$3,083 +3.2%$158,570 +3%
    2003$2,986 +3.7%$153,960 +3%
    2002$2,879 +8.2%$149,480 +6.1%
    2000$2,662 +1.3%$140,910 +3%
    1999$2,628 $136,810

    Find assessor info on the county website

    Neighborhood: Wilkes

    Nearby schools

    GreatSchools rating
    Schools provided by the listing agent
    • Elementary: Margaret Scott
    • Middle: H.B. Lee
    • High: Reynolds

    Source: RMLS (OR). This data may not be complete. We recommend contacting the local school district to confirm school assignments for this home.

    Get a cash offer in 3 minutes
    Find out how much your home could sell for in as little as 3 minutes with a no-obligation cash offer.
    Estimated market value
    $430,700
    Get a cash offer in 3 minutes
    Find out how much your home could sell for in as little as 3 minutes with a no-obligation cash offer.
    Estimated market value
    $430,700