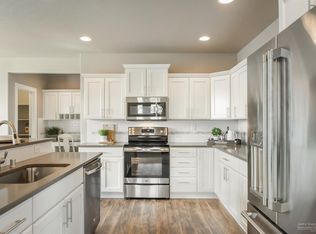
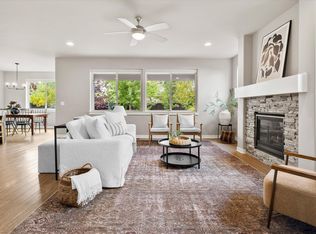
Located in the desirable Leehaven neighborhood, this spacious home offers RV parking, Easterly views from a newly constructed back deck, and a fantastic location just minutes from Pilot Butte and Al Moody Park. The bright, open-concept kitchen, dining, and living areas are ideal for everyday living and entertaining, featuring, quartz slab countertops, stainless steel appliances, a large island, and convenient pantry.
The main level includes luxury LVP flooring throughout plus a versatile den/office that could also serve as an additional bedroom. Upstairs you'll find the primary suite and two additional bedrooms. A separate staircase leads to an expansive bonus room, providing great flexibility for a media room, home office, playroom, or guest space.
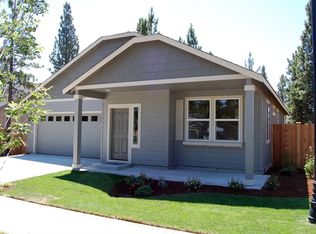
Outside, enjoy a fully fenced yard, attractive full lap siding with masonry accents, and plenty of room for your RV. Take in beautiful easterly sunrise views and enjoy a front-row seat to the Fourth of July fireworks right from home
Active
$750,000
1806 NE Coby Way, Bend, OR 97701
4beds
3baths
2,470sqft
Single Family Residence
Built in 2019
5,662 Square Feet Lot
$739,800 Zestimate®
$304/sqft
$-- HOA
What's special
Fully fenced yardRv parkingExpansive bonus roomPrimary suiteStainless steel appliancesLuxury lvp flooring throughoutBeautiful easterly sunrise views
- 37 days
- 244
- 13
Zillow last checked:
Listing updated:
Listed by:
Keller Williams Realty Central Oregon 541-585-3760
Source: Oregon Datashare,MLS#: 220227076
Facts & features
Interior
Bedrooms & bathrooms
- Bedrooms: 4
- Bathrooms: 3
Heating
- Forced Air, Natural Gas
Cooling
- Central Air
Appliances
- Included: Dishwasher, Disposal, Microwave, Oven, Range, Refrigerator, Water Heater
Features
- Breakfast Bar, Double Vanity, Enclosed Toilet(s), Kitchen Island, Linen Closet, Pantry, Shower/Tub Combo, Soaking Tub, Solid Surface Counters, Tile Shower, Walk-In Closet(s)
- Flooring: Carpet, Laminate, Vinyl
- Windows: Low Emissivity Windows, Double Pane Windows, Vinyl Frames
- Has fireplace: Yes
- Fireplace features: Gas, Great Room
- Common walls with other units/homes: No Common Walls
Interior area
- Total structure area: 2,470
- Total interior livable area: 2,470 sqft
Video & virtual tour
Property
Parking
- Total spaces: 2
- Parking features: Garage Door Opener, RV Access/Parking
- Garage spaces: 2
Accessibility
- Accessibility features: Accessible Bedroom, Accessible Closets, Accessible Doors, Accessible Entrance, Accessible Full Bath, Accessible Hallway(s), Accessible Kitchen
Features
- Levels: Two
- Stories: 2
- Patio & porch: Deck, Front Porch, Patio, Porch
- Has view: Yes
- View description: City, Mountain(s), Neighborhood, Territorial
Lot
- Size: 5,662 Square Feet
- Features: Landscaped, Sprinkler Timer(s)
Details
- Parcel number: 276155
- Zoning description: RS
- Special conditions: Standard
Construction
Type & style
- Home type: SingleFamily
- Architectural style: Northwest
- Property subtype: Single Family Residence
Materials
- Double Wall/Staggered Stud, Frame
- Foundation: Stemwall
- Roof: Composition
Condition
- New construction: No
- Year built: 2019
Details
- Builder name: Hayden Homes
Utilities & green energy
- Sewer: Public Sewer
- Water: Backflow Domestic, Public
Community & HOA
Community
- Features: Access to Public Lands, Trail(s)
- Security: Carbon Monoxide Detector(s), Smoke Detector(s)
- Subdivision: Leehaven
HOA
- Has HOA: No
Location
- Region: Bend
Financial & listing details
- Price per square foot: $304/sqft
- Tax assessed value: $714,640
- Annual tax amount: $4,715
- Date on market: 10/4/2026
- Cumulative days on market: 37 days
- Listing terms: Cash,Conventional,FHA
- Road surface type: Paved
Estimated market value
$739,800
$703,000 - $777,000
$3,480/mo
Price history
| Date | Event | Price |
|---|---|---|
| 10/4/2026 | Listed for sale | $750,000$304/sqft |
Source:  Oregon Datashare #220227076 Report a problem Oregon Datashare #220227076 Report a problem | ||
| 9/19/2026 | Listing removed | $750,000$304/sqft |
Source: Oregon Datashare #220227076 Report a problem | ||
| 8/15/2026 | Listed for sale | $750,000+50%$304/sqft |
Source: Oregon Datashare #220227076 Report a problem | ||
| 12/13/2019 | Sold | $499,990-4.8%$202/sqft |
Source: Oregon Datashare #201904332 Report a problem | ||
| 9/10/2019 | Price change | $524,990+1.8%$213/sqft |
Source: Hayden Homes, Inc. Report a problem | ||
| 8/8/2019 | Price change | $515,539+2.2%$209/sqft |
Source: Hayden Homes, Inc. Report a problem | ||
| 8/7/2019 | Listed for sale | $504,214$204/sqft |
Source: Hayden Homes, Inc. Report a problem | ||
| 4/16/2019 | Listing removed | -- |
Source: Hayden Homes, Inc. Report a problem | ||
| 4/13/2019 | Listed for sale | -- |
Source: Hayden Homes, Inc. Report a problem | ||
Public tax history
| Year | Property taxes | Tax assessment |
|---|---|---|
| 2025 | $4,715 +3.9% | $279,060 +3% |
| 2024 | $4,537 +7.9% | $270,940 +6.1% |
| 2023 | $4,205 +4% | $255,390 |
| 2022 | $4,045 +2.9% | $255,390 +6.1% |
| 2021 | $3,930 | $240,740 |
| 2020 | -- | $240,740 +358.1% |
| 2019 | $839 | $52,550 |
| 2018 | $839 | $52,550 |
Find assessor info on the county website
Monthly payment
Est. payment
Payment breakdown
Explore the cost of this home by adjusting the details. Changes won't be saved.Climate risks
Neighborhood: Mountain View
Nearby schools
Schools provided by the listing agent
- Elementary: Juniper Elem
- Middle: Pilot Butte Middle
- High: Mountain View Sr High
Source: Oregon Datashare. This data may not be complete. We recommend contacting the local school district to confirm school assignments for this home.
Similar homes
- $650,0004 bd3 ba2.5k sqft20991 NE Legend Pl, Bend, OR 97701For Sale
 MLS ID #220228740, Kenzie Carlstrom, RE/MAX Key Properties. Oregon Datashare
 - $735,0003 bd2 ba1.9k sqft63177 Iner Loop, Bend, OR 97701For Sale
 MLS ID #220223630, Lacie Pech, Knipe Realty ERA Powered. Oregon Datashare
 - $675,0003 bd3 ba2.3k sqft2350 NE Purcell Ct, Bend, OR 97701For Sale
 MLS ID #220223917, Betsey Leever Little, Cascade Hasson SIR. Oregon Datashare
 - $779,0004 bd3 ba2.3k sqft60349 Sage Stone Loop, Bend, OR 97702For Sale
 MLS ID #220229456, Stacey Lynn Robbins, HomeSmart Realty Group. Oregon Datashare
 - $595,0004 bd3 ba2.1k sqft3144 NE Monte Vista Ln, Bend, OR 97701For SaleMLS ID #220223322, Nicole Fitch, John L Scott Bend. Oregon Datashare
- $589,0003 bd2 ba1.6k sqft20717 Snow Peaks Dr, Bend, OR 97701For SaleMLS ID #220229508, Dawn Newton, Remington Real Estate. Oregon Datashare
- $749,9005 bd4 ba2.5k sqft20496 SE Clover Crest Ct, Bend, OR 97702For SaleMLS ID #220225298, Austin Buskohl, Keller Williams Realty Central Oregon. Oregon Datashare
- $765,0004 bd3 ba3.1k sqft21189 Ritz Pl, Bend, OR 97702For SaleMLS ID #220221920, Cyndi Elizabeth Robertson, Cascade Hasson SIR. Oregon Datashare
- $725,0003 bd3 ba2.2k sqft63212 NW Red Butte Ct, Bend, OR 97703For SaleMLS ID #220228788, Anna Ruder, Stellar Realty Northwest. Oregon Datashare
- $599,9994 bd3 ba2.1k sqft63348 Lamoine Ln, Bend, OR 97701For SaleMLS ID #220223916, Michael J Hopp, Coldwell Banker Bain. Oregon Datashare
- $699,0003 bd3 ba1.9k sqft63128 NW Via Cambria, Bend, OR 97703For SaleMLS ID #220228516, Stacey Sebastian, Sunny in Bend 1% Realty. Oregon Datashare
- $580,0004 bd3 ba1.9k sqft664 NE Providence Dr, Bend, OR 97701For SaleMLS ID #220225161, Donnie John Eggers, Nexus 360 Realty. Oregon Datashare
- $669,0004 bd3 ba2.5k sqft20345 Elaine Ln SE, Bend, OR 97702PendingMLS ID #220225513, Colleen Dillingham, Bend Premier Real Estate LLC. Oregon Datashare
- $569,9993 bd3 ba1.6k sqft2813 NE North Pilot Butte Dr, Bend, OR 97701For SaleMLS ID #220227056, Stacey Sebastian, Sunny in Bend 1% Realty. Oregon Datashare
- $615,0003 bd3 ba2k sqft21382 NE Eagle Crossing Ave, Bend, OR 97701For SaleMLS ID #220222737, Carin N Jackson, Engel & Voelkers Bend. Oregon Datashare
- $559,9953 bd3 ba1.7k sqft2951 NE Dogwood Dr, Bend, OR 97701For SaleMLS ID #220223232, Jamie Kathryn Sinclair, RE/MAX Key Properties. Oregon Datashare
- $795,0003 bd3 ba2.2k sqft61131 Lodgepole Dr, Bend, OR 97702For SaleMLS ID #220227012, Lacie Pech, Knipe Realty ERA Powered. Oregon Datashare
- $599,0003 bd2 ba1.6k sqft63848 Hunters Cir, Bend, OR 97701For SaleMLS ID #220227572, Courtney Perkey, RE/MAX Key Properties. Oregon Datashare
- $625,0003 bd3 ba2k sqft20732 SE Iron Horse Ln, Bend, OR 97702For SaleMLS ID #220228503, Seth K Brent, Bend Premier Real Estate LLC. Oregon Datashare
- $575,0003 bd3 ba1.7k sqft20530 Mutt Ct, Bend, OR 97701For SaleMLS ID #220228123, Janine M Ward, Keller Williams Realty Central Oregon. Oregon Datashare
