Skip main navigation
Active under contract
  • $685,000

    1806 Nantucket Place, Fairfield, CA 94534

    4beds
    1,926sqft
    : 
    Loading
    Get pre-qualified
    Single Family Residence
    Built in 1983
    0.29 Acres Lot
    $685,500 Zestimate®
    $356/sqft
    $-- HOA

    What's special

    Quiet cul-de-sacBeautifully remodeled kitchenStainless steel appliancesAbundance of cabinetryGranite countertopsTwo storage shedsLaminate flooring flows throughout
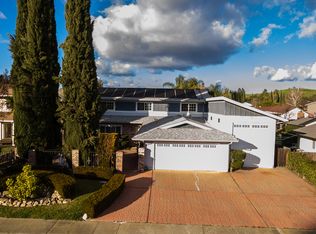
    Welcome Home! Where Space, Style & Lifestyle Collide! Tucked away on a quiet cul-de-sac in the highly sought-after Woodcreek neighborhood of West Fairfield, this stunning tri-level gem delivers the kind of space and upgrades buyers are fighting over right now. With 1,926 sq ft, 4 spacious bedrooms with mirrored closet doors, and 2.5 fully remodeled baths, there's room for everyone and everything looks sharp. Laminate flooring flows throughout, and the beautifully remodeled kitchen stuns with granite countertops, stainless steel appliances, and an abundance of cabinetry that will make any home chef smile. Stay comfortable year-round with central heat & A/C PLUS mini-split units in 3 rooms because why settle for one comfort system when you can have both? Step outside and your jaw drops. Sitting on a generous 0.29-acre lush, green & colorful lot, the backyard is an entertainer's paradise featuring a covered patio with hanging drop-down lights, two storage sheds, and a massive RV parking area with its own automatic gate. Yes, really. The 2-car attached garage seals the deal, and more the washer, dryer & refrigerator are all included. Move-in ready doesn't even begin to cover it. Homes like this in Woodcreek won't sit. Come see it before someone else does.
    21 days
    |
    1,214
    |
    65
    |

    Likely to sell faster than

    Zillow last checked:

    Listing updated:

    Listed by:

    Randie R Boardman DRE #01120940 707-688-2864,

    RE/MAX Gold 707-422-4411

    Source: BAREIS,MLS#: 326050941MLS LogoOriginating MLS: Northern Solano

      Facts & features

      Interior

      Bedrooms & bathrooms
      • Bedrooms: 4
      • Bathrooms: 3
      • Full bathrooms: 2
      • 1/2 bathrooms: 1
      Rooms
      • Room types: Dining Room, Family Room, Kitchen, Laundry, Living Room, Master Bathroom, Master Bedroom, Primary Bedroom 2+
      Primary bedroom
      • Features: Closet
      • Level: Upper
      Bedroom
      • Level: Upper
      Primary bathroom
      • Features: Closet, Double Vanity, Shower Stall(s), Window
      Bathroom
      • Features: Double Vanity, Tub w/Shower Over, Window
      • Level: Lower,Upper
      Dining room
      • Features: Dining/Living Combo
      • Level: Main
      Family room
      • Level: Lower
      Kitchen
      • Features: Breakfast Area, Granite Counters, Pantry Cabinet
      • Level: Main
      Living room
      • Features: Cathedral/Vaulted
      • Level: Main
      Heating
      • Central, Fireplace(s)
      Cooling
      • Ceiling Fan(s), Central Air, Multi Units, See Remarks
      Appliances
      • Included: Dishwasher, Disposal, Free-Standing Electric Range, Free-Standing Refrigerator, Gas Water Heater, Range Hood, Microwave, Dryer, Washer
      • Laundry: Cabinets, Inside Room, Sink
      Features
      • Cathedral Ceiling(s), Formal Entry
      • Flooring: Laminate
      • Windows: Dual Pane Full, Window Coverings, Screens
      • Basement: None
      • Number of fireplaces: 1
      • Fireplace features: Brick, Family Room, Wood Burning
      Interior area
      • Total structure area: 1,926
      • Total interior livable area: 1,926 sqft
      Video & virtual tour

      Property

      Parking
      • Total spaces: 5
      • Parking features: Attached, Garage Door Opener, Garage Faces Front, Inside Entrance, RV Access/Parking, Paved
      • Attached garage spaces: 2
      • Has uncovered spaces: Yes
      Features
      • Levels: Multi/Split
      • Stories: 2
      • Patio & porch: Patio
      • Fencing: Wood
      Lot
      • Size: 0.29 Acres
      • Features: Auto Sprinkler F&R, Cul-De-Sac, Curb(s)/Gutter(s), Landscaped, Landscape Front, Sidewalk/Curb/Gutter
      Details
      • Additional structures: Shed(s)
      • Parcel number: 0150062130
      • Special conditions: Standard

      Construction

      Type & style
      • Home type: SingleFamily
      • Architectural style: Contemporary
      • Property subtype: Single Family Residence
      Materials
      • Foundation: Raised
      • Roof: Composition
      Condition
      • Year built: 1983

      Utilities & green energy

      • Sewer: Public Sewer
      • Water: Public
      • Utilities for property: Public

      Community & HOA

      Community
      • Security: Carbon Monoxide Detector(s), Double Strapped Water Heater, Smoke Detector(s)
      • Subdivision: Woodcreek Estates
      HOA
      • Has HOA: No
      Location
      • Region: Fairfield

      Financial & listing details

      • Price per square foot: $356/sqft
      • Tax assessed value: $625,103
      • Annual tax amount: $6,893
      • Date on market: 6/17/2026

        Estimated market value

        $685,500

        $651,000 - $720,000

        $3,488/mo

        Price history

        DateEventPrice
        6/30/2026Pending sale$685,000$356/sqft
        Source: BAREIS #326050941 Report a problem
        6/17/2026Listed for sale$685,000+18.6%$356/sqft
        Source: BAREIS #326050941 Report a problem
        12/18/2020Sold$577,500+0.4%$300/sqft
        Source: BAREIS #22027923 Report a problem
        11/25/2020Pending sale$575,000$299/sqft
        Source: Coldwell Banker Kappel Gateway #22027923 Report a problem
        11/17/2020Listed for sale$575,000+47.4%$299/sqft
        Source: Coldwell Banker Kappel Gateway #22027923 Report a problem
        7/21/2003Sold$390,000$202/sqft
        Source: Public Record Report a problem

        Public tax history

        YearProperty taxesTax assessment
        2025$6,893 0%$625,103 +2%
        2024$6,894 +3.2%$612,847 +2%
        2023$6,680 +1.3%$600,831 +2%
        2022$6,597 +1%$589,050 +2%
        2021$6,530 +15.8%$577,500 +14.1%
        2020$5,639 +6.9%$506,000 +6.3%
        2019$5,274 +1.9%$476,000 +7.2%
        2018$5,176 +5.2%$444,000 +2.3%
        2017$4,920 +10.9%$434,000 +12.1%
        2016$4,438 +6.9%$387,000 +1.3%
        2015$4,150 +18.1%$382,000 +19%
        2014$3,515 $321,000 +11.8%
        2013-- $287,000 +35.4%
        2012-- $212,000 -13.8%
        2011-- $246,000
        2010-- $246,000 -5.4%
        2009-- $260,000 -38.4%
        2008-- $422,148 +2%
        2007-- $413,871 +2%
        2006-- $405,756 +2%
        2005-- $397,800 +2%
        2004-- $390,000 +111.3%
        2003-- $184,541 +2%
        2002-- $180,923 +2%
        2001-- $177,375 +2%
        2000$1,743 $173,897

        Find assessor info on the county website

        Monthly payment

        Est. payment

        Payment breakdown

        Explore the cost of this home by adjusting the details. Changes won't be saved.
        All calculations are estimates and provided by Zillow, Inc. for informational purposes only. Actual amounts may vary.
        HOA fees may include property taxes on listings classified as Co-Ops. Contact the listing agent and/or owner for fee details.
        Mortgage interest rates are dependent on a number of factors, including credit score, down payment, and repayment length. Interest rate data provided by Zillow Group Marketplace, Inc. as of 1/1/1970 from various mortgage lenders with which we have lead or other similar arrangements; the Estimated Payment is an average of those rates.
        See how much you could borrow to make a competitive offer.

        Climate risks

        Neighborhood: 94534

        Getting around

        42 / 100
        Car-Dependent
        20 / 100
        Minimal Transit
        41 / 100
        Somewhat Bikeable

        Nearby schools

        GreatSchools rating

        A local agent can set up tours, give advice and negotiate with sellers.

        Browse local experts

        Similar homes

        Skip to the end of the carouselSkip to the beginning of the carousel
          1. Local buyer's agents are ready to help