Skip main navigation
Closed
  • $745,000

    1806 Nemours Ct NW, Kennesaw, GA 30152

    5beds
    3,744sqft
    Single Family Residence, Residential
    Built in 2008
    0.43 Acres Lot
    $727,200 Zestimate®
    $199/sqft
    $3,739 Estimated rent

    Home value

    $727,200

    $691,000 - $764,000

    $3,739/mo

    Zestimate® history
    Loading
    Loading...

    Owner options

    List your home for rent

    $3,739/mo

    Rent Zestimate®

    Find your next renter with Zillow Rental Manager. Plus, with online applications, you can quickly screen prospective tenants – for free.

    Learn more

    $3,739/mo

    Rent Zestimate®

    Refinance and save

    $5,366/mo

    Est. payment

    Refinancing to a lower rate could help reduce your monthly payments and save thousands over the life of the loan.

    See today's rates

    $5,366/mo

    Est. payment

    Explore your selling options

    Work with a Zillow partner agent

    Leverage their expertise and Zillow's premium Showcase listings to get your home seen by more buyers.

    Get started

    List with your own agent

    Get your home in front of millions of buyers by listing it on Zillow.

    Learn how to do it

    Sell it yourself

    Take full control of how buyers see your home on Zillow by listing For Sale by Owner (FSBO).

    List your home

    What's special

    Additional living quartersModern livingHome officeLarge deckReal hardwood floorsLarge center islandAmple space
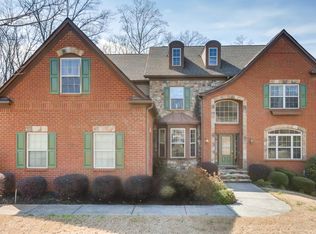
    This Corporate Executive retreat was built for entertaining. Step inside to discover a spacious open floor-plan bathed in natural light, with elegant hardwood floors flowing through the entire home. This stunning 5BR/4BA residence offers unparalleled space and comfort with upgrades and special touches through out. Main floor boasts huge formal living room/home office/kids play room; hosting formal dinners is a breeze in this elegant dining room complete with stunning chandelier; massive family room with 2 story stacked stone fireplace and another spectacular chandelier makes this the centerpiece of this magnificent home creating a warm and inviting atmosphere for relaxation and entertainment; gourmet kitchen is a chef's delight, featuring miles of QUARTZ countertops, ample cabinetry and large center island that's perfect for meal prep and entertaining - PLUS large walk in pantry PLUS butlers pantry! Overnight guests or multigenerational family? No problem - large bedroom and full bath located on main level. Upstairs has luxurious master suite, you will find a tranquil oasis spa-like retreat with jacuzzi tub and separate shower and huge walk in closet PLUS additional bonus space - work out room, hideaway from the family, second office space - you name it! 3 spacious secondary bedrooms complete the upstairs - one ensuite and 2 share private jack-n-jill bath. Full unfinished basement presents endless possibilities, whether you envision creating a home gym, theater room or additional living quarters. This expansive 1857 sq ft provides ample space to bring your vision to life. Outside, the expansive backyard offers a retreat to enjoy outdoor dining and gardening. The large deck provides the perfect spot for summer barbecues and al fresco entertaining! With its combination of luxury, space and potential, this is an opportunity not to be missed. Schedule your showing today and experience the epitome of modern living in this exceptional home! EXTRAS: massive side entry 3 car garage; real hardwood floors through-out entire home; 3 sided brick; almost 1/2 acre culdesac lot; easy access to shopping/dining/parks and Top Rated school system.

    Zillow last checked:

    Listing updated:

    Listing Provided by:

    KIM A PRITCHARD,

    BHGRE Metro Brokers

    Bought with:

    Kim McClure, 400866

    Keller Williams Realty Metro Atlanta

    Source: FMLS GA,MLS#: 7370264MLS Logo

    Facts & features

    Interior

    Bedrooms & bathrooms
    • Bedrooms: 5
    • Bathrooms: 4
    • Full bathrooms: 4
    • Main level bathrooms: 1
    • Main level bedrooms: 1
    Primary bedroom
    • Features: Oversized Master, Roommate Floor Plan, Split Bedroom Plan
    • Level: Oversized Master, Roommate Floor Plan, Split Bedroom Plan
    Bedroom
    • Features: Oversized Master, Roommate Floor Plan, Split Bedroom Plan
    Primary bathroom
    • Features: Double Vanity, Separate Tub/Shower, Whirlpool Tub
    Dining room
    • Features: Seats 12+, Separate Dining Room
    Kitchen
    • Features: Breakfast Bar, Breakfast Room, Cabinets White, Eat-in Kitchen, Kitchen Island, Pantry Walk-In, Solid Surface Counters, View to Family Room
    Heating
    • Central, Natural Gas
    Cooling
    • Ceiling Fan(s), Central Air
    Appliances
    • Included: Dishwasher, Disposal, Double Oven, Gas Cooktop, Gas Water Heater, Range Hood, Self Cleaning Oven
    • Laundry: Laundry Room, Main Level
    Features
    • Double Vanity, Entrance Foyer, Entrance Foyer 2 Story, High Ceilings 9 ft Lower, High Ceilings 9 ft Main, High Ceilings 9 ft Upper, High Speed Internet, Tray Ceiling(s), Walk-In Closet(s)
    • Flooring: Hardwood
    • Windows: Insulated Windows
    • Basement: Bath/Stubbed,Daylight,Exterior Entry,Full,Interior Entry,Unfinished
    • Number of fireplaces: 1
    • Fireplace features: Factory Built, Family Room, Gas Log, Gas Starter, Great Room
    • Common walls with other units/homes: No Common Walls
    Interior area
    • Total structure area: 3,744
    • Total interior livable area: 3,744 sqft
    • Finished area above ground: 3,744

    Property

    Parking
    • Total spaces: 3
    • Parking features: Garage, Garage Faces Side, Kitchen Level
    • Garage spaces: 3
    Accessibility
    • Accessibility features: None
    Features
    • Levels: Three Or More
    • Patio & porch: Deck, Front Porch
    • Exterior features: None, No Dock
    • Pool features: None
    • Has spa: Yes
    • Spa features: Bath, None
    • Fencing: Back Yard,Fenced,Wood
    • Has view: Yes
    • View description: Other
    • Waterfront features: None
    • Body of water: None
    Lot
    • Size: 0.43 Acres
    • Dimensions: 50x145x230x177
    • Features: Back Yard, Cul-De-Sac, Front Yard, Landscaped
    Details
    • Additional structures: None
    • Parcel number: 20019901940
    • Other equipment: None
    • Horse amenities: None

    Construction

    Type & style
    • Home type: SingleFamily
    • Architectural style: Craftsman,Traditional
    • Property subtype: Single Family Residence, Residential
    Materials
    • Brick 3 Sides, Cement Siding
    • Foundation: Concrete Perimeter
    • Roof: Shingle
    Condition
    • Resale
    • New construction: No
    • Year built: 2008
    Details
    • Builder name: Beazer Homes

    Utilities & green energy

    • Electric: Other
    • Sewer: Public Sewer
    • Water: Public
    • Utilities for property: None
    Green energy
    • Energy efficient items: None
    • Energy generation: None

    Community & neighborhood

    Security
    • Security features: Smoke Detector(s)
    Community
    • Community features: Clubhouse, Homeowners Assoc, Near Schools, Near Shopping, Pool, Sidewalks, Street Lights
    Location
    • Region: Kennesaw
    • Subdivision: Canterbury Estates

    HOA & financial

    HOA
    • Has HOA: Yes
    • HOA fee: $900 annually
    • Association phone: 678-297-9566

    Other

    Other facts
    • Road surface type: Asphalt

    Price history

    DateEventPrice
    6/17/2024Sold$745,000$199/sqft
    Source: FMLS GA #7370264 Report a problem
    4/26/2024Pending sale$745,000$199/sqft
    Source: GAMLS #10282952 Report a problem
    4/18/2024Listed for sale$745,000+8%$199/sqft
    Source: FMLS GA #7370264 Report a problem
    5/12/2023Sold$690,000-3.5%$184/sqft
    Source: Public Record Report a problem
    4/18/2023Pending sale$715,000$191/sqft
    Source: FMLS GA #7196506 Report a problem
    3/30/2023Listed for sale$715,000-4%$191/sqft
    Source: FMLS GA #7196506 Report a problem
    12/1/2022Listing removed$745,000$199/sqft
    Source: FMLS GA #7085720 Report a problem
    8/26/2022Price change$745,000-1.3%$199/sqft
    Source: GAMLS #10075697 Report a problem
    8/4/2022Price change$755,000-3.8%$202/sqft
    Source: FMLS GA #7085720 Report a problem
    7/20/2022Listed for sale$785,000+74.4%$210/sqft
    Source: FMLS GA #7085720 Report a problem
    6/18/2020Sold$450,000$120/sqft
    Source: GAMLS #8783976 Report a problem
    5/26/2020Pending sale$450,000$120/sqft
    Source: Keller Williams Realty Atl North #6721120 Report a problem
    5/9/2020Listed for sale$450,000+2.3%$120/sqft
    Source: Keller Williams Rlty-Atl.North #8783976 Report a problem
    6/17/2019Listing removed$2,595+3.8%$1/sqft
    Source: Keller Williams Realty Atlanta North #6517269 Report a problem
    5/14/2019Listing removed$439,900$117/sqft
    Source: Keller Williams Rlty-Atl.North #8565697 Report a problem
    4/17/2019Listed for sale$439,900+21.9%$117/sqft
    Source: Keller Williams Rlty-Atl.North #8565697 Report a problem
    3/11/2019Listed for rent$2,500$1/sqft
    Source: Keller Williams Rlty-Atl.North #8540701 Report a problem
    11/3/2016Sold$361,000-1.9%$96/sqft
    Source: FMLS GA #5748184 Report a problem
    9/16/2016Price change$368,000-8%$98/sqft
    Source: Morgan Michael Real Estate Consultants LLC #5748184 Report a problem
    9/1/2016Price change$399,900-5.9%$107/sqft
    Source: Morgan Michael Real Estate Consultants LLC #5735355 Report a problem
    8/17/2016Listed for sale$425,000-5.6%$114/sqft
    Source: Morgan Michael Real Estate Consultants LLC #5735355 Report a problem
    4/13/2011Listing removed$450,000$120/sqft
    Source: Solid Source Realty GA #03009321 Report a problem
    2/26/2011Listed for sale$450,000+38.5%$120/sqft
    Source: Solid Source Realty GA #03009321 Report a problem
    10/8/2009Sold$325,000$87/sqft
    Source: Public Record Report a problem

    Public tax history

    YearProperty taxesTax assessment
    2024$6,787 $225,092
    2023$6,787 +32.7%$225,092 +33.5%
    2022$5,116 +0%$168,568
    2021$5,116 +16.7%$168,568 +16.7%
    2020$4,383 $144,400
    2019$4,383 $144,400
    2018$4,383 $144,400
    2017$4,383 +15.1%$144,400 -0.6%
    2016$3,808 +16.3%$145,252 +21%
    2015$3,275 -0.8%$120,000
    2014$3,303 -2%$120,000 -1.1%
    2013$3,371 -0.8%$121,360
    2012$3,400 -12.5%$121,360 -5.5%
    2011$3,885 +13.2%$128,372
    2010$3,433 -5.8%$128,372 +1.3%
    2009$3,644 +206.2%$126,736 +216.8%
    2006$1,190 $40,000

    Find assessor info on the county website

    Neighborhood: 30152

    Nearby schools

    GreatSchools rating
    Schools provided by the listing agent
    • Elementary: Bullard
    • Middle: McClure
    • High: Kennesaw Mountain

    Source: FMLS GA. This data may not be complete. We recommend contacting the local school district to confirm school assignments for this home.

    Get a cash offer in 3 minutes
    Find out how much your home could sell for in as little as 3 minutes with a no-obligation cash offer.
    Estimated market value
    $727,200
    Get a cash offer in 3 minutes
    Find out how much your home could sell for in as little as 3 minutes with a no-obligation cash offer.
    Estimated market value
    $727,200