Opportunity Knocks! Get Into This "Asked For" Upper Narragansett Style Condo WITH GARAGE at One of Putnam County's Established Prestigious Condos. Bring Your Imagination & Palette. Bright, Open Floor Plan, Galley Kitchen, Formal DR, Large LR With Fireplace, Primary BR Has Private Full Bath, Den / Guest Room/ Office / Possible 2nd BR Setup, Powder Room, Deck Off BR & Den. Large Attic. Walk in Closet. Laundry Closet, Entry Coat Closet, Exterior Storage Shed. Private Location, Off Parking Area & GARAGE. Priced to Sell AS IS.
Sold for $328,750
$328,750
1806 Nutmeg Drive, Carmel, NY 10512
1beds
1,139sqft
Condominium, Residential
Built in 1987
-- sqft lot
$346,900 Zestimate®
$289/sqft
$2,747 Estimated rent
Home value
$346,900
$291,000 - $413,000
$2,747/mo
Zestimate® history
Owner options
List your home for rent
$2,747/mo
Rent Zestimate®
Find your next renter with Zillow Rental Manager. Plus, with online applications, you can quickly screen prospective tenants – for free.
$2,747/mo
Rent Zestimate®
Refinance and save
$2,810/mo
Est. payment
Refinancing to a lower rate could help reduce your monthly payments and save thousands over the life of the loan.
$2,810/mo
Est. payment
Explore your selling options
Work with a Zillow partner agent
Leverage their expertise and Zillow's premium Showcase listings to get your home seen by more buyers.
Get startedList with your own agent
Get your home in front of millions of buyers by listing it on Zillow.
Learn how to do itSell it yourself
Take full control of how buyers see your home on Zillow by listing For Sale by Owner (FSBO).
List your homeWhat's special
Large lr with fireplacePrivate locationPowder roomBright open floor planLaundry closetEntry coat closetFormal dr
Zillow last checked:
Listing updated:
Listed by:
Michael Catalano 845-216-1229,
Douglas Elliman Real Estate 914-232-3700
Bought with:
Mary Hios, 10301208311
Century 21 Hire Realty
Source: OneKey® MLS as distributed by MLS GRID,MLS#: 843793
Facts & features
Interior
Bedrooms & bathrooms
- Bedrooms: 1
- Bathrooms: 2
- Full bathrooms: 1
- 1/2 bathrooms: 1
Kitchen
- Description: Galley
- Level: Other
Laundry
- Description: Closet
Heating
- Electric, Heat Pump
Cooling
- Central Air, Electric
Appliances
- Included: Dishwasher, Dryer, Electric Oven, Electric Range, Electric Water Heater, Microwave, Refrigerator, Washer
- Laundry: Washer/Dryer Hookup, In Hall, In Unit
Features
- Formal Dining, Galley Type Kitchen, Primary Bathroom, Open Floorplan, Open Kitchen, Original Details, Storage
- Windows: Casement
- Attic: Full,Pull Stairs,See Remarks,Storage,Unfinished
- Number of fireplaces: 1
Interior area
- Total structure area: 1,139
- Total interior livable area: 1,139 sqft
Property
Parking
- Total spaces: 1
- Parking features: Detached, Garage, Unassigned
- Garage spaces: 1
Features
- Patio & porch: Deck
- Has view: Yes
- View description: Neighborhood
Lot
- Size: 436 Square Feet
Details
- Parcel number: 37308904400000010140001806
- Special conditions: None
Construction
Type & style
- Home type: Condo
- Architectural style: Garden
- Property subtype: Condominium, Residential
- Attached to another structure: Yes
Materials
- Cedar
Condition
- Actual
- Year built: 1987
Utilities & green energy
- Water: Private
- Utilities for property: None
Community & HOA
Community
- Features: Clubhouse, Fitness Center, Playground, Pool, Sidewalks, Tennis Court(s)
- Subdivision: Hunters Glen
HOA
- Has HOA: Yes
- Amenities included: Basketball Court, Car Wash Area, Clubhouse, Fitness Center, Playground, Pool, Snow Removal, Tennis Court(s)
- Services included: Common Area Maintenance, Maintenance Structure, Maintenance Grounds, Pool Service, Sewer, Snow Removal, Water
- HOA fee: $448 monthly
- HOA name: Heritage
- HOA phone: 914-276-2509
Location
- Region: Carmel
Financial & listing details
- Price per square foot: $289/sqft
- Tax assessed value: $308,000
- Annual tax amount: $9,187
- Date on market: 4/4/2025
- Cumulative days on market: 61 days
- Listing agreement: Exclusive Right To Sell
- Inclusions: Wall to Wall, range, refrigerator, microwave, dishwasher, washer, dryer,
Price history
| Date | Event | Price |
|---|---|---|
| 6/26/2025 | Sold | $328,750-1.1%$289/sqft |
Source:  OneKey® MLS as distributed by MLS GRID #843793 Report a problem OneKey® MLS as distributed by MLS GRID #843793 Report a problem | ||
| 5/15/2025 | Price change | $332,500-4.7%$292/sqft |
Source: OneKey® MLS as distributed by MLS GRID #843793 Report a problem | ||
| 4/4/2025 | Listed for sale | $349,000$306/sqft |
Source: OneKey® MLS as distributed by MLS GRID #843793 Report a problem | ||
Public tax history
| Year | Property taxes | Tax assessment |
|---|---|---|
| 2025 | -- | $320,000 +3.9% |
| 2024 | -- | $308,000 +14.9% |
| 2023 | -- | $268,000 +12.6% |
| 2022 | -- | $238,000 +8.2% |
| 2021 | -- | $220,000 |
| 2020 | -- | $220,000 +10% |
| 2019 | -- | $200,000 +11.1% |
| 2018 | -- | $180,000 -8.2% |
| 2017 | $5,867 | $196,000 -7.6% |
| 2016 | -- | $212,100 |
| 2015 | -- | $212,100 +1% |
| 2014 | -- | $210,000 -12.5% |
| 2013 | -- | $240,000 +14.3% |
| 2012 | -- | $210,000 |
| 2011 | -- | $210,000 -1.7% |
| 2010 | -- | $213,600 -2% |
| 2009 | -- | $218,000 -9.7% |
| 2008 | -- | $241,400 -8.7% |
| 2007 | -- | $264,500 +14.3% |
| 2006 | -- | $231,494 +10.2% |
| 2005 | -- | $210,100 +7% |
| 2004 | -- | $196,427 +10.7% |
| 2003 | -- | $177,366 +8.2% |
| 2002 | -- | $164,000 +40.5% |
| 2001 | -- | $116,700 +11.1% |
| 2000 | -- | $105,000 |
Find assessor info on the county website
Neighborhood: 10512
Nearby homes
- $379,1001 bd2 ba1.1k sqft1805 Nutmeg Dr, Carmel, NY 10512Off Market
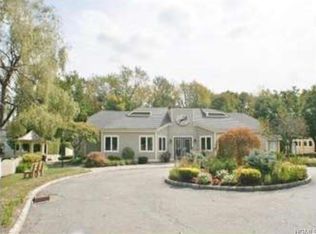
- $364,5001 bd2 ba1k sqft1802 Nutmeg Dr, Carmel, NY 10512Off Market
- $380,3001 bd1 ba1k sqft1801 Nutmeg Dr, Brewster, NY 10512Off Market
- $367,3001 bd1 ba1k sqft1807 Nutmeg Dr, Carmel, NY 10512Off Market
- $371,8001 bd2 ba1k sqft1808 Nutmeg Dr, Carmel, NY 10512Off Market
- $396,700-- bd-- ba-- sqft5405 Nutmeg Dr, Brewster, NY 10509Off Market
- $392,300-- bd-- ba-- sqft5404 Nutmeg Dr, Brewster, NY 10509Off Market
- $406,200-- bd-- ba-- sqft5406 Nutmeg Dr, Brewster, NY 10509Off Market
Nearby schools
GreatSchools rating
- 5/10C V Starr Intermediate SchoolGrades: 3-5Distance: 2.4 mi
- 6/10Henry H Wells Middle SchoolGrades: 6-8Distance: 2.4 mi
- 5/10Brewster High SchoolGrades: PK,9-12Distance: 2.5 mi
Schools provided by the listing agent
- Elementary: C V Starr Intermediate School
- Middle: Henry H Wells Middle School
- High: Brewster High School
Source: OneKey® MLS as distributed by MLS GRID. This data may not be complete. We recommend contacting the local school district to confirm school assignments for this home.
Get a cash offer in 3 minutes
Find out how much your home could sell for in as little as 3 minutes with a no-obligation cash offer.
Estimated market value
$346,900
Get a cash offer in 3 minutes
Find out how much your home could sell for in as little as 3 minutes with a no-obligation cash offer.
Estimated market value
$346,900
- New York
- Putnam County
- Carmel
- 10512
- 1806 Nutmeg Drive
Nearby cities
Nearby neighborhoods
Nearby zip codes
Other Carmel Topics
