Skip main navigation
Sold for $326,000
  • $326,000

    1806 Oak Pond St, Ruskin, FL 33570

    4beds
    2,442sqft
    Single Family Residence
    Built in 2013
    6,979 Square Feet Lot
    $322,100 Zestimate®
    $133/sqft
    $2,351 Estimated rent

    Home value

    $322,100

    $300,000 - $348,000

    $2,351/mo

    Zestimate® history
    Loading
    Loading...

    Owner options

    List your home for rent

    $2,351/mo

    Rent Zestimate®

    Find your next renter with Zillow Rental Manager. Plus, with online applications, you can quickly screen prospective tenants – for free.

    Learn more

    $2,351/mo

    Rent Zestimate®

    Refinance and save

    $2,326/mo

    Est. payment

    Refinancing to a lower rate could help reduce your monthly payments and save thousands over the life of the loan.

    See today's rates

    $2,326/mo

    Est. payment

    Explore your selling options

    Work with a Zillow partner agent

    Leverage their expertise and Zillow's premium Showcase listings to get your home seen by more buyers.

    Get started

    List with your own agent

    Get your home in front of millions of buyers by listing it on Zillow.

    Learn how to do it

    Sell it yourself

    Take full control of how buyers see your home on Zillow by listing For Sale by Owner (FSBO).

    List your home

    What's special

    Granite islandSoaking tub for relaxationWalk-in showerWalk-in pantryWalk-in closet
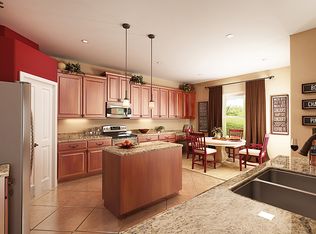
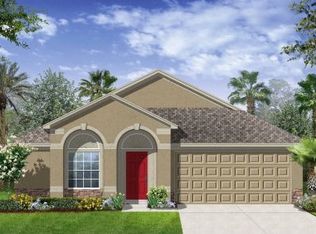
    Price improvement, best square foot value in the neighborhood! New roof (2025), home warranty, and $5,000 seller concession (to buy down interest rate, closing cost or down payment assistance) with full price offer! Opportunity to own large 2,442 sq. ft. 4 bedroom, 2.5 bathrooms, two car garage home in the Hawks Point community of Ruskin. Home is located on a quite cul-de-sac. The downstairs flooring upgraded to wood-look ceramic tile. The living room/dining room is ideal for entertaining. Family room has sliding doors emitting extra natural light from the backyard. The large kitchen has stainless steel appliances, granite island, plenty of cabinets and ample granite countertop space. Off from the kitchen is a walk-in pantry and dinette/café for lighter meals, overlooking the spacious and well lit living room. All four bedrooms are located upstairs as well as two full baths, and the laundry room complete with cabinets and hanging space. The owner's suite is spacious and easily accommodates a king sized bed and furniture. The owner's bathroom has dual sinks and vanities, a walk-in closet, walk-in shower, and soaking tub for relaxation. Out back, relax and enjoy the covered porch over looking the large fenced in back yard. For safety and security, home is installed with (currently disabled) home security system consisting of a doorbell camera and alarm system. All ceiling fans and washer/dryer included. Hawks Point community is gated and amenities features a resort-style pool, fitness center, clubhouse, playground, and more! Close proximity and easy access to I-75 to downtown Tampa or Tampa International airport or heading I-75 south outdoor shopping. Set up a private showing today!

    Zillow last checked:

    Listing updated:

    Listing Provided by:

    Sharon Miller 813-787-5408,

    KELLER WILLIAMS SUBURBAN TAMPA 813-684-9500

    Bought with:

    Donna Southers, 3287690

    DALTON WADE INC

    Source: Stellar MLS,MLS#: TB8427603MLS LogoOriginating MLS: Suncoast Tampa

    Facts & features

    Interior

    Bedrooms & bathrooms
    • Bedrooms: 4
    • Bathrooms: 3
    • Full bathrooms: 2
    • 1/2 bathrooms: 1
    Primary bedroom
    • Features: Walk-In Closet(s)
    • Level: Second
    Bedroom 2
    • Features: Walk-In Closet(s)
    • Level: Second
    Bedroom 3
    • Features: Walk-In Closet(s)
    • Level: Second
    Bedroom 4
    • Features: Walk-In Closet(s)
    • Level: Second
    Primary bathroom
    • Features: Dual Sinks, En Suite Bathroom, Exhaust Fan, Water Closet/Priv Toilet, Linen Closet
    • Level: Second
    Bathroom 2
    • Level: Second
    Dinette
    • Level: First
    Dining room
    • Level: First
    Family room
    • Level: First
    Kitchen
    • Features: Granite Counters, Kitchen Island, Pantry
    • Level: First
    Laundry
    • Features: Built-in Closet
    • Level: Second
    Living room
    • Level: First
    Heating
    • Central
    Cooling
    • Central Air
    Appliances
    • Included: Dishwasher, Dryer, Microwave, Range, Refrigerator, Washer
    • Laundry: Laundry Room, Upper Level
    Features
    • Ceiling Fan(s), High Ceilings, PrimaryBedroom Upstairs, Smart Home
    • Flooring: Carpet, Ceramic Tile, Laminate
    • Doors: Sliding Doors
    • Windows: Hurricane Shutters/Windows
    • Has fireplace: No
    Interior area
    • Total structure area: 3,034
    • Total interior livable area: 2,442 sqft

    Property

    Parking
    • Total spaces: 2
    • Parking features: Garage - Attached
    • Attached garage spaces: 2
    Features
    • Levels: Two
    • Stories: 2
    • Exterior features: Irrigation System, Private Mailbox
    Lot
    • Size: 6,979 sqft
    • Dimensions: 50.57 x 138
    Details
    • Parcel number: U0332199H200000000048.0
    • Zoning: PD
    • Special conditions: None

    Construction

    Type & style
    • Home type: SingleFamily
    • Property subtype: Single Family Residence
    Materials
    • Stucco
    • Foundation: Block
    • Roof: Shingle
    Condition
    • New construction: No
    • Year built: 2013
    Details
    • Warranty included: Yes

    Utilities & green energy

    • Sewer: Public Sewer
    • Water: Public
    • Utilities for property: BB/HS Internet Available, Cable Available, Electricity Connected, Public, Water Connected

    Community & neighborhood

    Community
    • Community features: Buyer Approval Required, Clubhouse, Deed Restrictions, Dog Park, Fitness Center, Gated Community - No Guard, Playground, Pool
    Location
    • Region: Ruskin
    • Subdivision: HAWKS POINT PH 1A-1

    HOA & financial

    HOA
    • Has HOA: Yes
    • HOA fee: $90 monthly
    • Amenities included: Clubhouse, Fitness Center, Gated
    • Association name: Sunstate Management
    • Association phone: 941-870-4920
    Other fees
    • Pet fee: $0 monthly
    Other financial information
    • Total actual rent: 0

    Other

    Other facts
    • Listing terms: Cash,Conventional,FHA,VA Loan
    • Ownership: Fee Simple
    • Road surface type: Asphalt

    Price history

    DateEventPrice
    3/11/2026Sold$326,000-3%$133/sqft
    Source: Stellar MLS #TB8427603 Report a problem
    2/19/2026Pending sale$336,000$138/sqft
    Source: Stellar MLS #TB8427603 Report a problem
    12/6/2025Price change$336,000-2.9%$138/sqft
    Source: Stellar MLS #TB8427603 Report a problem
    12/2/2025Pending sale$346,000$142/sqft
    Source: Stellar MLS #TB8427603 Report a problem
    9/21/2025Listed for sale$346,000+44.2%$142/sqft
    Source: Stellar MLS #TB8427603 Report a problem
    7/5/2019Sold$240,000-5.9%$98/sqft
    Source: Public Record Report a problem
    4/3/2019Price change$255,000-1%$104/sqft
    Source: FINE PROPERTIES #A4427777 Report a problem
    3/15/2019Price change$257,500-0.9%$105/sqft
    Source: FINE PROPERTIES #A4427777 Report a problem
    2/17/2019Listed for sale$259,900+21.4%$106/sqft
    Source: FINE PROPERTIES #A4427777 Report a problem
    6/5/2013Sold$214,000$88/sqft
    Source: Public Record Report a problem

    Public tax history

    YearProperty taxesTax assessment
    2025$7,563 +9.4%$276,745 +10%
    2024$6,911 +4.7%$251,586 +10%
    2023$6,599 +9.2%$228,715 +10%
    2022$6,043 +8.1%$207,923 +10%
    2021$5,591 +9%$189,021 +10%
    2020$5,129 +18.4%$171,837 +0.5%
    2019$4,333 +1.9%$170,962
    2018$4,250 +2.2%--
    2017$4,160 -0.3%$174,972 +5.4%
    2016$4,174 -14%$166,084 +0.7%
    2015$4,853 $164,929 +2.2%
    2014$4,853 $161,362 +5%
    2013$4,853 +195.6%$153,606 +958.8%
    2012$1,642 -0.8%$14,507 +5.7%
    2011$1,656 +1.2%$13,731 +10%
    2010$1,637 -8.2%$12,483 +10%
    2009$1,783 +114.2%$11,348 +10%
    2008$832 $10,316

    Find assessor info on the county website

    Neighborhood: 33570

    Nearby schools

    GreatSchools rating
    Get a cash offer in 3 minutes
    Find out how much your home could sell for in as little as 3 minutes with a no-obligation cash offer.
    Estimated market value
    $322,100
    Get a cash offer in 3 minutes
    Find out how much your home could sell for in as little as 3 minutes with a no-obligation cash offer.
    Estimated market value
    $322,100