Skip main navigation
Off market
  • $377,500

    1806 Oakleaf Cir, Pearland, TX 77581

    4beds
    2,826sqft
    SingleFamily
    Built in 1993
    7,000 Square Feet Lot
    $377,500 Zestimate®
    $134/sqft
    $2,717 Estimated rent

    Home value

    $377,500

    $359,000 - $396,000

    $2,717/mo

    Zestimate® history
    Loading
    Loading...

    Owner options

    List your home for rent

    $2,717/mo

    Rent Zestimate®

    Find your next renter with Zillow Rental Manager. Plus, with online applications, you can quickly screen prospective tenants – for free.

    Learn more

    $2,717/mo

    Rent Zestimate®

    Refinance and save

    $2,647/mo

    Est. payment

    Refinancing to a lower rate could help reduce your monthly payments and save thousands over the life of the loan.

    See today's rates

    $2,647/mo

    Est. payment

    Explore your selling options

    Work with a Zillow partner agent

    Leverage their expertise and Zillow's premium Showcase listings to get your home seen by more buyers.

    Get started

    List with your own agent

    Get your home in front of millions of buyers by listing it on Zillow.

    Learn how to do it

    Sell it yourself

    Take full control of how buyers see your home on Zillow by listing For Sale by Owner (FSBO).

    List your home

    What's special

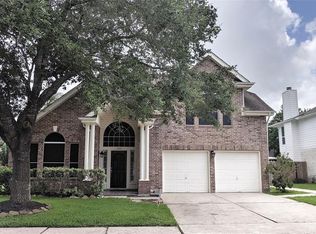
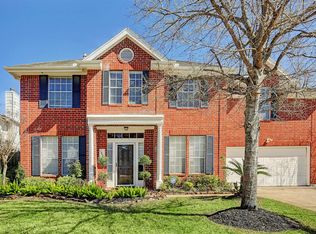
    Welcome home to this lovely 4 Bedroom, 3.5 Bath home located in Pearland\'s desirable Oakbrook community. As you enter this home, the generous foyer is flanked by both a formal dining and a formal living room, the study features French doors, and a spacious den that is open to the kitchen and breakfast area. The formal living room could also be perfectly used as home school room, work out room, a second home office or would make a great playroom for the kids. With something for everyone, this home has 3 full bathrooms as well as a half bath and a 4 car garage which is a rare find and perfect for all the man tools! The exterior siding was replaced with hardy siding as well as the rear windows all replaced in 2018. Located on a cul-de-sac street with a good size backyard make this the perfect place to call home. Zoned to top Pearland ISD schools, centrally located close to Dixie Farm Rd. Pearland Parkway, the Beltway and I-45. Call today for your showing!

    This property is off market, which means it's not currently listed for sale or rent on Zillow. This may be different from what's available on other websites or public sources.

    Facts & features

    Interior

    Bedrooms & bathrooms
    • Bedrooms: 4
    • Bathrooms: 4
    • Full bathrooms: 3
    • 1/2 bathrooms: 1
    Heating
    • Forced air, Gas
    Cooling
    • Central
    Appliances
    • Included: Dryer, Washer
    Features
    • Crown Molding
    • Flooring: Tile, Carpet, Laminate
    • Has fireplace: Yes
    • Fireplace features: Gas Connections
    Interior area
    • Total interior livable area: 2,826 sqft

    Property

    Parking
    • Total spaces: 4
    • Parking features: Garage - Attached
    Features
    • Exterior features: Brick, Cement / Concrete
    Lot
    • Size: 7,000 sqft
    Details
    • Parcel number: 68392403000

    Construction

    Type & style
    • Home type: SingleFamily
    • Architectural style: Traditional
    Materials
    • brick
    • Foundation: Slab
    • Roof: Composition
    Condition
    • Year built: 1993

    Utilities & green energy

    • Sewer: Public Sewer
    • Water: Public
    Green energy
    • Energy efficient items: Thermostat

    Community & neighborhood

    Location
    • Region: Pearland

    HOA & financial

    HOA
    • Has HOA: Yes
    • HOA fee: $21 monthly

    Other

    Other facts
    • Sewer: Public Sewer
    • WaterSource: Public
    • Flooring: Carpet, Tile, Laminate
    • AssociationYN: true
    • FireplaceYN: true
    • GarageYN: true
    • AttachedGarageYN: true
    • Heating: Gas
    • HeatingYN: true
    • CoolingYN: true
    • FoundationDetails: Slab
    • FireplacesTotal: 1
    • RoomsTotal: 10
    • Furnished: Unfurnished
    • ConstructionMaterials: Concrete, Brick
    • CurrentFinancing: Conventional, FHA, VA
    • Roof: Composition
    • StoriesTotal: 2
    • ArchitecturalStyle: Traditional
    • BedroomsPossible: 4
    • Cooling: Central Air Conditioning
    • ExteriorFeatures: Back Yard Fenced, Fully Fenced, Back Yard
    • LivingAreaSource: Appraisal District
    • LotSizeSource: Appraiser
    • YearBuiltSource: Appraiser
    • ParkingFeatures: Auto Garage Door Opener, Double-Wide Driveway
    • FireplaceFeatures: Gas Connections
    • AssociationPhone: 281-480-2563
    • Exclusions: Ask Listing Agent
    • PublicSurveySection: 3
    • GreenEnergyEfficient: Thermostat
    • MaintenanceExpense: 254
    • StructureType: undefined
    • InteriorFeatures: Crown Molding
    • MlsStatus: Pending

    Price history

    DateEventPrice
    6/11/2020Listing removed$274,900$97/sqft
    Source: Better Homes and Gardens Real Estate Gary Greene #75505170 Report a problem
    5/5/2020Pending sale$274,900$97/sqft
    Source: Better Homes and Gardens Real Estate Gary Greene #75505170 Report a problem
    4/29/2020Listed for sale$274,900+4.9%$97/sqft
    Source: BHGRE Gary Greene #75505170 Report a problem
    6/30/2019Listing removed$1,875$1/sqft
    Source: Owner Report a problem
    6/9/2019Listed for rent$1,875$1/sqft
    Source: Owner Report a problem
    2/21/2017Sold--
    Source: Agent Provided Report a problem
    1/22/2017Pending sale$262,000$93/sqft
    Source: Keller Williams - Houston Clear Lake #3455454 Report a problem
    1/3/2017Price change$262,000-3%$93/sqft
    Source: Keller Williams - Houston Clear Lake #3455454 Report a problem
    12/7/2016Price change$270,000-2.5%$96/sqft
    Source: Keller Williams - Houston Clear Lake #3455454 Report a problem
    11/20/2016Listed for sale$277,000$98/sqft
    Source: Keller Williams Realty Clear Lake/ NASA #51217334 Report a problem
    5/12/2003Sold--
    Source: Public Record Report a problem

    Public tax history

    YearProperty taxesTax assessment
    2025$6,571 -23.1%$391,660 +0.2%
    2024$8,544 -2.1%$390,690 -0.5%
    2023$8,727 +17.9%$392,850 +27.7%
    2022$7,401 +3.5%$307,650 +10%
    2021$7,147 $279,720 +7.3%
    2020-- $260,770 +10.8%
    2019$5,690 -10.9%$235,290 +3.3%
    2018$6,390 $227,820 -4.2%
    2017$6,390 +83.1%$237,810 +2.4%
    2016$3,491 $232,240 +21.7%
    2015$3,491 $190,780 +1.5%
    2014$3,491 $187,960 +2.5%
    2012-- $183,300 +5.6%
    2011-- $173,530
    2010-- $173,530 -5.5%
    2009-- $183,650 +4.9%
    2008-- $175,020 +5.7%
    2006-- $165,510 -2%
    2005-- $168,970 +0.3%
    2004-- $168,490 -3.2%
    2003-- $174,090 +7.8%
    2002-- $161,430 +17.8%
    2001-- $137,060

    Find assessor info on the county website

    Neighborhood: Oakbrook Estates

    Nearby schools

    GreatSchools rating
    Schools provided by the listing agent
    • Elementary: Rustic Oak Elementary School
    • High: Pearland High School
    • District: 42 - Pearland

    Source: The MLS. This data may not be complete. We recommend contacting the local school district to confirm school assignments for this home.

    Get a cash offer in 3 minutes
    Find out how much your home could sell for in as little as 3 minutes with a no-obligation cash offer.
    Estimated market value
    $377,500
    Get a cash offer in 3 minutes
    Find out how much your home could sell for in as little as 3 minutes with a no-obligation cash offer.
    Estimated market value
    $377,500