Welcome to this beautifully maintained 3 bedroom, 2 bath home located in the gated community of Park Highlands, offering both privacy and peace of mind. Fresh interior paint and brand new carpet throughout create a bright, clean feel, making this home truly move-in ready from day one.
The thoughtfully designed floorplan features three dedicated bedrooms along with two additional versatile rooms, providing exceptional flexibility for today’s lifestyle. One of these bonus spaces showcases a double-sided fireplace shared with the main living room, creating a warm and inviting atmosphere. Whether you envision a home gym, den, private office, playroom, or media room, these spaces easily adapt to fit your needs.
The spacious living areas are complemented by a rare 3 car garage with a convenient utility sink, ideal for projects and added functionality. An extra-large attic space offers exciting potential to be converted into a sizable bonus room or additional living area.
Major updates include a new water heater, a central water manifold system with individual shut-off valves, and a transferable foundation warranty, providing peace of mind and long term value.
With its flexible layout, thoughtful upgrades, and location within the secure, well-kept Park Highlands community, this home is a standout opportunity offering both comfort and endless possibilities.
Sold
Price Unknown
1806 Park Highland Way, Arlington, TX 76012
3beds
2,204sqft
Single Family Residence
Built in 2011
7,579 Square Feet Lot
$475,200 Zestimate®
$--/sqft
$2,589 Estimated rent
Home value
$475,200
$442,000 - $508,000
$2,589/mo
Zestimate® history
Owner options
List your home for rent
$2,589/mo
Rent Zestimate®
Find your next renter with Zillow Rental Manager. Plus, with online applications, you can quickly screen prospective tenants – for free.
$2,589/mo
Rent Zestimate®
Refinance and save
$900/mo
Est. payment
Refinancing to a lower rate could help reduce your monthly payments and save thousands over the life of the loan.
$900/mo
Est. payment
Explore your selling options
Work with a Zillow partner agent
Leverage their expertise and Zillow's premium Showcase listings to get your home seen by more buyers.
Get startedList with your own agent
Get your home in front of millions of buyers by listing it on Zillow.
Learn how to do itSell it yourself
Take full control of how buyers see your home on Zillow by listing For Sale by Owner (FSBO).
List your homeWhat's special
Fresh interior paintBrand new carpet throughoutThree dedicated bedroomsThoughtfully designed floorplanWarm and inviting atmosphere
Zillow last checked:
Listing updated:
Listed by:
Christie Cannon 0456906 903-287-7849,
Keller Williams Frisco Stars 972-712-9898
Bought with:
Kathy Beck
Keller Williams Realty DPR
Source: NTREIS,MLS#: 21134473
Facts & features
Interior
Bedrooms & bathrooms
- Bedrooms: 3
- Bathrooms: 2
- Full bathrooms: 2
Primary bedroom
- Features: Built-in Features, Ceiling Fan(s), Jetted Tub, Separate Shower, Walk-In Closet(s)
- Level: First
- Dimensions: 14 x 15
Bedroom
- Features: Ceiling Fan(s)
- Level: First
- Dimensions: 13 x 11
Bedroom
- Features: Ceiling Fan(s)
- Level: First
- Dimensions: 12 x 13
Primary bathroom
- Features: Built-in Features, Dual Sinks, En Suite Bathroom, Granite Counters, Garden Tub/Roman Tub, Separate Shower
- Level: First
- Dimensions: 11 x 8
Bonus room
- Features: Ceiling Fan(s)
- Level: First
- Dimensions: 11 x 13
Den
- Features: Ceiling Fan(s), Fireplace
- Level: First
- Dimensions: 11 x 15
Dining room
- Level: First
- Dimensions: 10 x 12
Other
- Features: Dual Sinks
- Level: First
- Dimensions: 4 x 11
Kitchen
- Features: Breakfast Bar, Built-in Features, Granite Counters, Kitchen Island, Pantry, Stone Counters
- Level: First
- Dimensions: 14 x 15
Laundry
- Level: First
- Dimensions: 6 x 10
Living room
- Features: Ceiling Fan(s), Fireplace
- Level: First
- Dimensions: 17 x 18
Heating
- Central
Cooling
- Central Air, Ceiling Fan(s)
Appliances
- Included: Dishwasher, Gas Cooktop, Gas Oven, Microwave
Features
- Granite Counters, Pantry
- Flooring: Carpet, Luxury Vinyl Plank, Tile
- Windows: Window Coverings
- Has basement: No
- Number of fireplaces: 2
- Fireplace features: Den, Double Sided, Living Room
Interior area
- Total interior livable area: 2,204 sqft
Property
Parking
- Total spaces: 3
- Parking features: Door-Multi, Door-Single, Driveway, Garage Faces Front, Garage, Gated
- Attached garage spaces: 3
- Has uncovered spaces: Yes
Features
- Levels: One
- Stories: 1
- Patio & porch: Covered
- Pool features: None
Lot
- Size: 7,579 Square Feet
Details
- Parcel number: 40911187
Construction
Type & style
- Home type: SingleFamily
- Architectural style: Traditional,Detached
- Property subtype: Single Family Residence
Materials
- Foundation: Slab
- Roof: Composition
Condition
- Year built: 2011
Utilities & green energy
- Sewer: Public Sewer
- Water: Public
- Utilities for property: Sewer Available, Water Available
Community & HOA
Community
- Features: Gated
- Subdivision: Park Highlands
HOA
- Has HOA: Yes
- Services included: All Facilities, Association Management, Maintenance Grounds
- HOA fee: $900 annually
- HOA name: Principal Management Group
- HOA phone: 214-368-4030
Location
- Region: Arlington
Financial & listing details
- Tax assessed value: $459,920
- Annual tax amount: $9,453
- Date on market: 12/19/2025
- Cumulative days on market: 43 days
Price history
| Date | Event | Price |
|---|---|---|
| 3/5/2026 | Sold | -- |
Source: NTREIS #21134473 Report a problem | ||
| 2/24/2026 | Pending sale | $490,000$222/sqft |
Source: NTREIS #21134473 Report a problem | ||
| 2/2/2026 | Contingent | $490,000$222/sqft |
Source: NTREIS #21134473 Report a problem | ||
| 1/21/2026 | Price change | $490,000-4.9%$222/sqft |
Source: NTREIS #21134473 Report a problem | ||
| 12/19/2025 | Listed for sale | $515,000+47.1%$234/sqft |
Source: NTREIS #21134473 Report a problem | ||
| 2/21/2020 | Listing removed | $350,000$159/sqft |
Source: Avid Real Estate, LLC #14196564 Report a problem | ||
| 1/26/2020 | Pending sale | $350,000$159/sqft |
Source: Avid Real Estate, LLC #14196564 Report a problem | ||
| 1/26/2020 | Listed for sale | $350,000$159/sqft |
Source: Avid Real Estate, LLC #14196564 Report a problem | ||
| 1/26/2020 | Pending sale | $350,000$159/sqft |
Source: Avid Real Estate, LLC #14196564 Report a problem | ||
| 1/11/2020 | Price change | $350,000-2.8%$159/sqft |
Source: Avid Real Estate, LLC #14196564 Report a problem | ||
| 10/2/2019 | Listed for sale | $360,000$163/sqft |
Source: Avid Real Estate, LLC #14196564 Report a problem | ||
Public tax history
| Year | Property taxes | Tax assessment |
|---|---|---|
| 2025 | $7,617 +1.5% | $459,920 |
| 2024 | $7,505 +8.2% | $459,920 -0.4% |
| 2023 | $6,938 -12.6% | $461,711 +23.4% |
| 2022 | $7,938 +4.6% | $374,038 +15.1% |
| 2021 | $7,590 -0.4% | $324,964 +0.9% |
| 2020 | $7,623 +6.3% | $322,169 +1.3% |
| 2019 | $7,168 +6.8% | $318,000 +11.4% |
| 2018 | $6,711 -7.4% | $285,426 -6.4% |
| 2017 | $7,249 +2.9% | $305,000 +4.5% |
| 2016 | $7,048 +6.1% | $292,000 +7% |
| 2015 | $6,644 | $273,000 |
| 2014 | $6,644 | $273,000 |
| 2013 | -- | $273,000 +1.9% |
| 2012 | -- | $267,900 +435.8% |
| 2011 | -- | $50,000 |
| 2010 | -- | $50,000 |
| 2009 | -- | $50,000 +23.5% |
| 2008 | -- | $40,500 |
| 2007 | -- | $40,500 +305% |
| 2006 | -- | $10,000 |
Find assessor info on the county website
Neighborhood: North
Nearby homes
- $509,6002 bd3 ba2.7k sqft1808 Park Highland Way, Arlington, TX 76012Off Market
- $--4 bd4 ba3.4k sqft1804 Park Highland Way, Arlington, TX 76012Sold
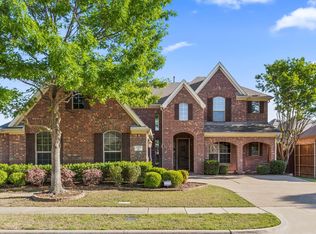
- $470,5003 bd2 ba2.5k sqft1803 Las Luna Ln, Arlington, TX 76012Off Market
- $504,3003 bd3 ba2.4k sqft1801 Las Luna Ln, Arlington, TX 76012Off Market

- $587,6003 bd3 ba3.2k sqft1805 Las Luna Ln, Arlington, TX 76012Off Market
- $615,4004 bd3 ba3.3k sqft1810 Park Highland Way, Arlington, TX 76012Off Market
- $592,3004 bd3 ba3.3k sqft1807 Park Highland Way, Arlington, TX 76012Off Market
- $544,8004 bd3 ba3.1k sqft1805 Park Highland Way, Arlington, TX 76012Off Market
Nearby schools
GreatSchools rating
- 9/10Butler Elementary SchoolGrades: PK-6Distance: 1 mi
- 5/10Shackelford Junior High SchoolGrades: 7-8Distance: 0.7 mi
- 2/10Lamar High SchoolGrades: 9-12Distance: 1.2 mi
Schools provided by the listing agent
- Elementary: Butler
- High: Lamar
- District: Arlington ISD
Source: NTREIS. This data may not be complete. We recommend contacting the local school district to confirm school assignments for this home.
Get a cash offer in 3 minutes
Find out how much your home could sell for in as little as 3 minutes with a no-obligation cash offer.
Estimated market value
$475,200
Get a cash offer in 3 minutes
Find out how much your home could sell for in as little as 3 minutes with a no-obligation cash offer.
Estimated market value
$475,200
- Texas
- Tarrant County
- Arlington
- 76012
- North
- 1806 Park Highland Way
Nearby cities
Nearby neighborhoods
Nearby zip codes
Other Arlington Topics
