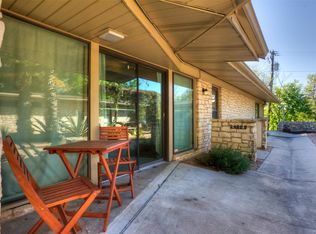
Welcome to 1804 Pearl Street an exceptional opportunity to live in a beautifully restored classic duplex in the heart of Central Austin. This charming 2-bedroom, 1.5-bath unit seamlessly blends timeless character with modern updates, offering the best of both worlds. Lovingly remodeled, the home showcases stunning wood floors throughout, built-in shelving that adds both charm and functionality, and a formal dining area perfect for entertaining. The updated kitchen and bathrooms feature thoughtful finishes that complement the home's original style while providing contemporary comfort. Upstairs, you'll find two extra-large bedrooms with plenty of space to relax, work, or unwind. Additional highlights include a one-car carport for convenient off-street parking and a prime location just minutes from everything Central Austin has to offer. Classic charm, modern updates, and an unbeatable location this one is a must-see!
Apartment for rent
$2,995/moFees may apply
1806 Pearl St, Austin, TX 78701
2beds
1,481sqft
Price may not include required fees and charges. Learn more|
Multifamily
Available now
Air conditioner, central air
In carport laundry
2 Carport spaces parking
Central, natural gas, wood
What's special
- 119 days |
- -- |
- -- |
Zillow last checked:
Listing updated:
Travel times

Let’s turn your rent into credit progress
Build credit history with every on-time payment and get credit for the payment you’re already making.
Facts & features
Interior
Bedrooms & bathrooms
- Bedrooms: 2
- Bathrooms: 2
- Full bathrooms: 1
- 1/2 bathrooms: 1
Heating
- Central, Natural Gas, Wood
Cooling
- Air Conditioner, Central Air
Appliances
- Included: Dishwasher, Dryer, Exhaust Fan, Garbage Disposal, Gas Range, Refrigerator, Washer
- Laundry: In Carport, In Unit
Features
- Built-in Features, Cedar Closet(s), Ceiling Fan(s), Ceiling Fan(s), Exhaust Fan, French Doors, Pantry, Pantry, Quartz Counters, Recessed Lighting, Storage, Storage
- Flooring: Tile, Wood
Interior area
- Total interior livable area: 1,481 sqft
Property
Parking
- Total spaces: 2
- Parking features: Carport, Off Street
- Has carport: Yes
- Details: Contact manager
Features
- Stories: 2
- Exterior features: French Doors, Lighting, Quartz Counters, Trees-Large (Over 40 Ft)
- Pool features: Contact manager
Details
- Parcel number: 201958
Construction
Type & style
- Home type: MultiFamily
- Property subtype: MultiFamily
Condition
- Year built: 1935
Community & HOA
HOA
- Amenities included: Maintenance, Parking, Taxes
Location
- Region: Austin
Financial & listing details
- Lease term: Negotiable
Nearby apartments for rent

Price history
| Date | Event | Price |
|---|---|---|
| 7/24/2026 | Price change | $2,995-6.4%$2/sqft |
Source: Unlock MLS #8014433 Report a problem | ||
| 4/23/2026 | Listed for rent | $3,200+10.5%$2/sqft |
Source: Unlock MLS #8014433 Report a problem | ||
| 12/17/2025 | Listing removed | $1,800,000$1,215/sqft |
Source:  Unlock MLS #9290977 Report a problem Unlock MLS #9290977 Report a problem | ||
| 7/4/2025 | Listed for sale | $1,800,000$1,215/sqft |
Source: Unlock MLS #9290977 Report a problem | ||
| 4/23/2025 | Listing removed | $2,895$2/sqft |
Source: Zillow Rentals Report a problem | ||
| 4/1/2025 | Price change | $2,895-3.3%$2/sqft |
Source: Zillow Rentals Report a problem | ||
| 2/27/2025 | Price change | $2,995-6.4%$2/sqft |
Source: Zillow Rentals Report a problem | ||
| 2/15/2025 | Listed for rent | $3,200$2/sqft |
Source: Zillow Rentals Report a problem | ||
Neighborhood: Downtown
Nearby schools
GreatSchools rating
- 8/10Bryker Woods Elementary SchoolGrades: PK-5Distance: 1.5 mi
- 6/10O Henry Middle SchoolGrades: 6-8Distance: 1.6 mi
- 7/10Austin High SchoolGrades: 9-12Distance: 1.4 mi