Set on a quiet dead-end street just minutes from East Atlanta Village, Kirkwood, and Decatur, this 3-bedroom, 2-bath home offers the rare combination of one-level living, a fully fenced backyard, and true flexibility inside. The expansive primary suite offers room for far more than just a bedroom - easily accommodating a sitting area, home office, fitness space, or nursery while still maintaining a spacious feel. Positioned apart from the secondary bedrooms for privacy, it includes two closets (one a custom-fitted walk-in) and an en-suite bath with a soaking tub, separate tiled shower, dual vanities, and a linen closet. The open-concept kitchen creates an easy flow for everyday living, with a large island that naturally becomes the gathering place for family and friends. A walk-in pantry adds to the home's standout storage - paired with the primary's dual closets and a partial basement ready for bikes, gear, and overflow, this home solves the storage problem most others in the area can't. Step outside to a fully fenced backyard with plenty of room for pets, gardening, yard games, or simply enjoying a quiet afternoon outdoors. Worry free with newer roof age , HVAC , updated electrical, updated plumbing, encapsulated crawlspace and no HOA. With quick access to I-20, I-75, I-85, and MARTA, your commute stays simple no matter where you're headed. Come see what makes 1806 Pennington Place different.
Closed
$380,000
1806 Pennington Pl SE, Atlanta, GA 30316
3beds
1,699sqft
Single Family Residence
Built in 1950
9,583 Square Feet Lot
$380,200 Zestimate®
$224/sqft
$2,402 Estimated rent
Home value
$380,200
$361,000 - $403,000
$2,402/mo
Zestimate® history
Owner options
List your home for rent
$2,402/mo
Rent Zestimate®
Find your next renter with Zillow Rental Manager. Plus, with online applications, you can quickly screen prospective tenants – for free.
$2,402/mo
Rent Zestimate®
Refinance and save
$2,520/mo
Est. payment
Refinancing to a lower rate could help reduce your monthly payments and save thousands over the life of the loan.
$2,520/mo
Est. payment
Explore your selling options
Work with a Zillow partner agent
Leverage their expertise and Zillow's premium Showcase listings to get your home seen by more buyers.
Get startedList with your own agent
Get your home in front of millions of buyers by listing it on Zillow.
Learn how to do itSell it yourself
Take full control of how buyers see your home on Zillow by listing For Sale by Owner (FSBO).
List your homeWhat's special
Fully fenced backyardOne-level livingNewer roofWalk-in pantryLinen closetSeparate tiled showerOpen-concept kitchen
Zillow last checked:
Listing updated:
Listed by:
Shawn Wall 404-259-8819,
Keller Williams Realty
Bought with:
Adrian Evans, 395834
Keller Williams Realty
Source: GAMLS,MLS#: 10802277
Facts & features
Interior
Bedrooms & bathrooms
- Bedrooms: 3
- Bathrooms: 2
- Full bathrooms: 2
- Main level bathrooms: 2
- Main level bedrooms: 3
Rooms
- Room types: Foyer, Laundry, Sun Room
Kitchen
- Features: Breakfast Area, Breakfast Bar, Kitchen Island, Pantry, Solid Surface Counters
Heating
- Central
Cooling
- Ceiling Fan(s), Central Air
Appliances
- Included: Dishwasher, Disposal, Microwave, Refrigerator
- Laundry: Other
Features
- Master On Main Level, Split Bedroom Plan, Walk-In Closet(s)
- Flooring: Hardwood
- Windows: Double Pane Windows
- Basement: Crawl Space,Exterior Entry,Unfinished
- Attic: Pull Down Stairs
- Has fireplace: No
- Common walls with other units/homes: No Common Walls
Interior area
- Total structure area: 1,699
- Total interior livable area: 1,699 sqft
- Finished area above ground: 1,699
- Finished area below ground: 0
Property
Parking
- Total spaces: 4
- Parking features: Parking Pad
- Has uncovered spaces: Yes
Features
- Levels: One
- Stories: 1
- Patio & porch: Deck
- Fencing: Back Yard,Fenced,Wood
- Has view: Yes
- View description: City
- Body of water: None
Lot
- Size: 9,583 Square Feet
- Features: Level
Details
- Parcel number: 15 173 09 018
- Other equipment: Satellite Dish
Construction
Type & style
- Home type: SingleFamily
- Architectural style: Bungalow/Cottage
- Property subtype: Single Family Residence
Materials
- Concrete
- Roof: Composition
Condition
- Resale
- New construction: No
- Year built: 1950
Utilities & green energy
- Electric: 220 Volts
- Sewer: Public Sewer
- Water: Public
- Utilities for property: Cable Available, Electricity Available, Natural Gas Available
Green energy
- Water conservation: Low-Flow Fixtures
Community & HOA
Community
- Features: Near Public Transport, Walk To Schools, Near Shopping
- Security: Smoke Detector(s)
- Subdivision: East Atlanta
HOA
- Has HOA: Yes
- Services included: None
Location
- Region: Atlanta
Financial & listing details
- Price per square foot: $224/sqft
- Annual tax amount: $7,526
- Date on market: 7/9/2026
- Cumulative days on market: 46 days
- Listing agreement: Exclusive Right To Sell
- Listing terms: Cash,Conventional,FHA
- Electric utility on property: Yes
Price history
| Date | Event | Price |
|---|---|---|
| 9/23/2026 | Sold | $380,000-2.3%$224/sqft |
Source:  GAMLS #10802277 Report a problem GAMLS #10802277 Report a problem | ||
| 8/24/2026 | Pending sale | $389,000$229/sqft |
Source: GAMLS #10802277 Report a problem | ||
| 7/9/2026 | Listed for sale | $389,000$229/sqft |
Source:  FMLS GA #7802050 Report a problem FMLS GA #7802050 Report a problem | ||
Public tax history
Tax history is unavailable.
Neighborhood: 30316
Nearby homes
- $391,1003 bd2 ba1.4k sqft1806 Pennington Pl, Atlanta, GA 30316Off Market
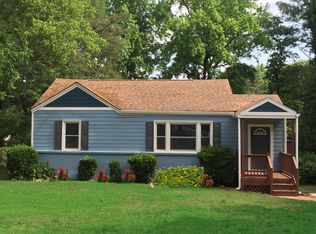
- $195,0002 bd1 ba783 sqft1802 Pennington Pl, Atlanta, GA 30316Off Market
- $352,4003 bd2 ba1.8k sqft1812 Pennington Pl, Atlanta, GA 30316Off Market

- $285,0003 bd2 ba1k sqft1794 Pennington Pl SE, Atlanta, GA 30316Sold

- $285,0003 bd2 ba1k sqft1794 Pennington Pl, Atlanta, GA 30316Sold
- $397,8003 bd2 ba1.5k sqft1816 Pennington Pl, Atlanta, GA 30316Off Market
- $1,7952 bd1 ba1k sqft1807 Donnalee Ave SE, Atlanta, GA 30316For Rent
- $233,9002 bd1 ba1k sqft1807 Donnalee Ave, Atlanta, GA 30316Off Market
Nearby schools
GreatSchools rating
- 3/10Ronald E McNair Discover Learning Academy Elementary SchoolGrades: PK-5Distance: 0.9 mi
- 3/10McNair Middle SchoolGrades: 6-8Distance: 1.7 mi
- 2/10Mcnair High SchoolGrades: 9-12Distance: 2.4 mi
Schools provided by the listing agent
- Elementary: Ronald E McNair
- Middle: Mcnair
- High: Mcnair
Source: GAMLS. This data may not be complete. We recommend contacting the local school district to confirm school assignments for this home.
Get a cash offer in 3 minutes
Find out how much your home could sell for in as little as 3 minutes with a no-obligation cash offer.
Estimated market value
$380,200
Get a cash offer in 3 minutes
Find out how much your home could sell for in as little as 3 minutes with a no-obligation cash offer.
Estimated market value
$380,200
- Georgia
- Dekalb County
- Atlanta
- 30316
- 1806 Pennington Pl SE
